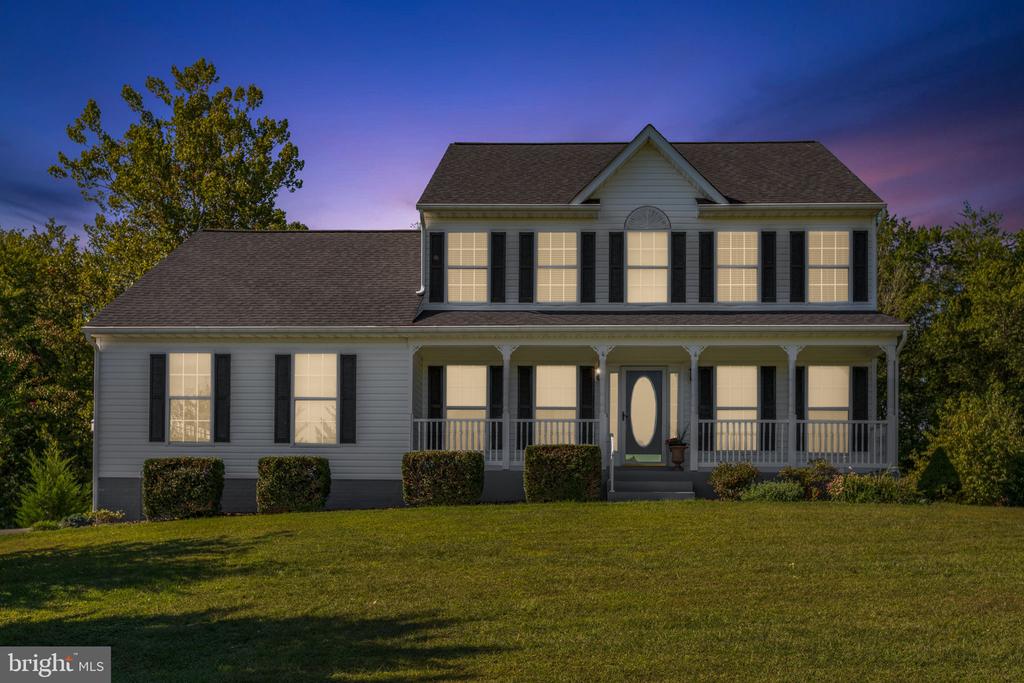
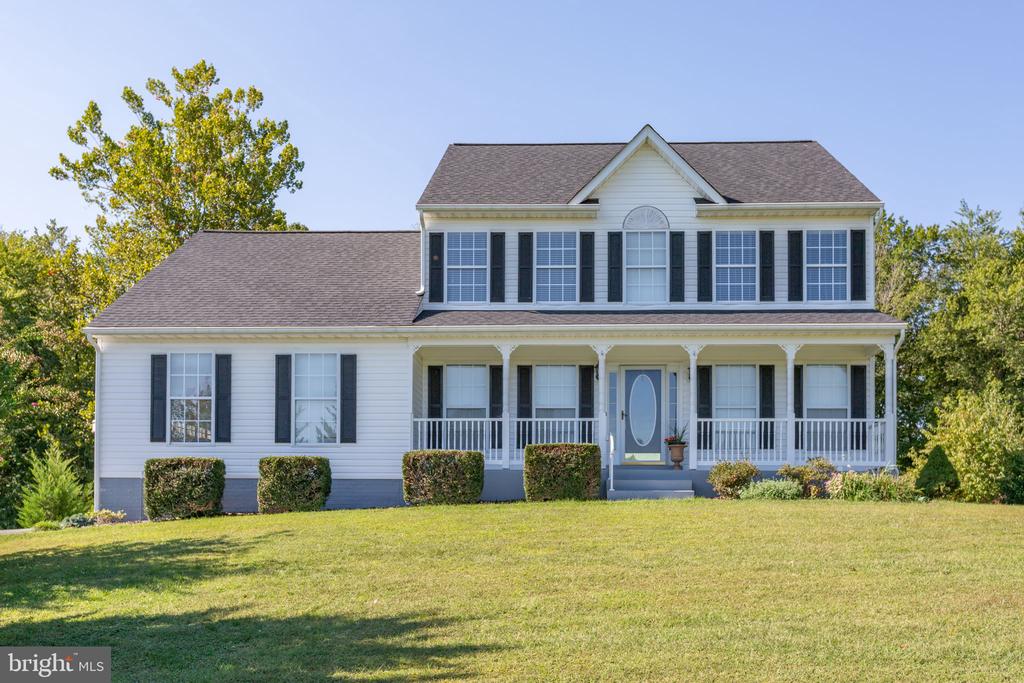
Two-story gray home with black shutters and a covered porch, its windows glowing at dusk.
8022 SOURWOOD COURT
8022 SOURWOOD COURT
8022 SOURWOOD COURT
8022 SOURWOOD COURT
8022 SOURWOOD COURT
8022 SOURWOOD COURT
8022 SOURWOOD COURT
8022 SOURWOOD COURT
8022 SOURWOOD COURT
8022 SOURWOOD COURT
8022 SOURWOOD COURT
8022 SOURWOOD COURT
8022 SOURWOOD COURT
8022 SOURWOOD COURT
8022 SOURWOOD COURT
8022 SOURWOOD COURT
8022 SOURWOOD COURT
8022 SOURWOOD COURT
8022 SOURWOOD COURT
8022 SOURWOOD COURT
8022 SOURWOOD COURT
8022 SOURWOOD COURT
8022 SOURWOOD COURT
8022 SOURWOOD COURT
8022 SOURWOOD COURT
8022 SOURWOOD COURT
8022 SOURWOOD COURT
8022 SOURWOOD COURT
8022 SOURWOOD COURT
8022 SOURWOOD COURT
8022 SOURWOOD COURT
8022 SOURWOOD COURT
8022 SOURWOOD COURT
8022 SOURWOOD COURT
8022 SOURWOOD COURT
8022 SOURWOOD COURT
8022 SOURWOOD COURT
8022 SOURWOOD COURT
8022 SOURWOOD COURT
8022 SOURWOOD COURT
8022 SOURWOOD COURT
8022 SOURWOOD COURT
8022 SOURWOOD COURT
8022 SOURWOOD COURT
8022 SOURWOOD COURT
8022 SOURWOOD COURT
8022 SOURWOOD COURT
8022 SOURWOOD COURT
8022 SOURWOOD COURT
8022 SOURWOOD COURT
8022 SOURWOOD COURT
8022 SOURWOOD COURT
8022 SOURWOOD COURT
8022 SOURWOOD COURT
8022 SOURWOOD COURT
8022 SOURWOOD COURT
8022 SOURWOOD COURT
8022 SOURWOOD COURT
8022 SOURWOOD COURT
8022 SOURWOOD COURT
8022 SOURWOOD COURT
8022 SOURWOOD COURT
8022 SOURWOOD COURT
8022 SOURWOOD COURT
8022 SOURWOOD COURT
8022 SOURWOOD COURT
8022 SOURWOOD COURT
8022 SOURWOOD COURT
8022 SOURWOOD COURT
8022 SOURWOOD COURT
SEE ALL PHOTOS
Two-story gray home with black shutters and a covered porch, its windows glowing at dusk.
8022 SOURWOOD COURT
8022 SOURWOOD COURT
8022 SOURWOOD COURT
8022 SOURWOOD COURT
8022 SOURWOOD COURT
8022 SOURWOOD COURT
8022 SOURWOOD COURT
8022 SOURWOOD COURT
8022 SOURWOOD COURT
8022 SOURWOOD COURT
8022 SOURWOOD COURT
8022 SOURWOOD COURT
8022 SOURWOOD COURT
8022 SOURWOOD COURT
8022 SOURWOOD COURT
8022 SOURWOOD COURT
8022 SOURWOOD COURT
8022 SOURWOOD COURT
8022 SOURWOOD COURT
8022 SOURWOOD COURT
8022 SOURWOOD COURT
8022 SOURWOOD COURT
8022 SOURWOOD COURT
8022 SOURWOOD COURT
8022 SOURWOOD COURT
8022 SOURWOOD COURT
8022 SOURWOOD COURT
8022 SOURWOOD COURT
8022 SOURWOOD COURT
8022 SOURWOOD COURT
8022 SOURWOOD COURT
8022 SOURWOOD COURT
8022 SOURWOOD COURT
8022 SOURWOOD COURT
8022 SOURWOOD COURT
8022 SOURWOOD COURT
8022 SOURWOOD COURT
8022 SOURWOOD COURT
8022 SOURWOOD COURT
8022 SOURWOOD COURT
8022 SOURWOOD COURT
8022 SOURWOOD COURT
8022 SOURWOOD COURT
8022 SOURWOOD COURT
8022 SOURWOOD COURT
8022 SOURWOOD COURT
8022 SOURWOOD COURT
8022 SOURWOOD COURT
8022 SOURWOOD COURT
8022 SOURWOOD COURT
8022 SOURWOOD COURT
8022 SOURWOOD COURT
8022 SOURWOOD COURT
8022 SOURWOOD COURT
8022 SOURWOOD COURT
8022 SOURWOOD COURT
8022 SOURWOOD COURT
8022 SOURWOOD COURT
8022 SOURWOOD COURT
8022 SOURWOOD COURT
8022 SOURWOOD COURT
8022 SOURWOOD COURT
8022 SOURWOOD COURT
8022 SOURWOOD COURT
8022 SOURWOOD COURT
8022 SOURWOOD COURT
8022 SOURWOOD COURT
8022 SOURWOOD COURT
8022 SOURWOOD COURT
8022 SOURWOOD COURT
Sold

8022 SOURWOOD COURT

8022 SOURWOOD COURT, SPOTSYLVANIA, VA 22551

$510,000
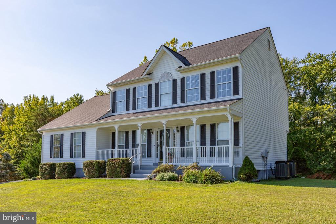
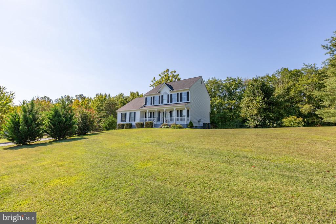
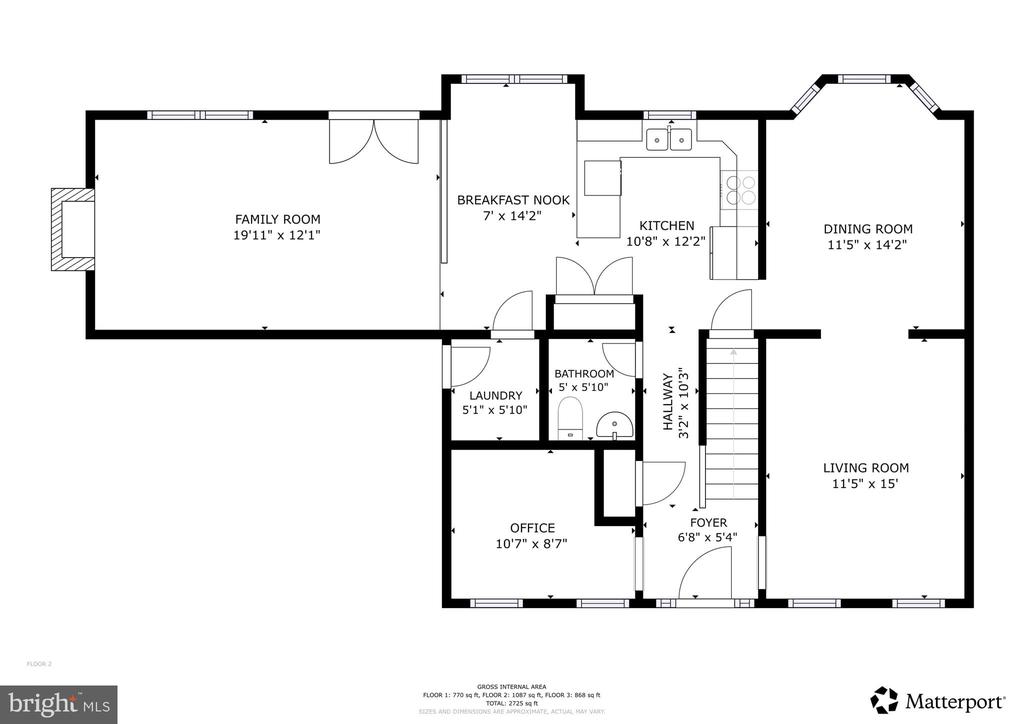
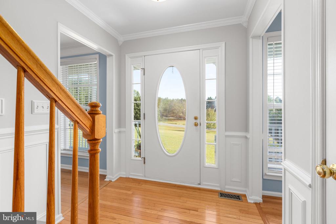
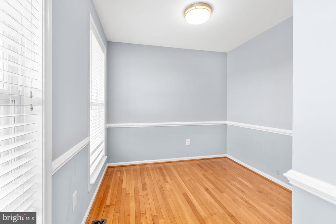
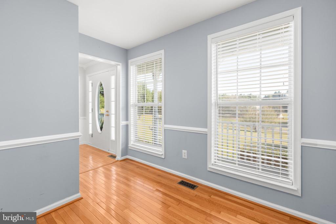
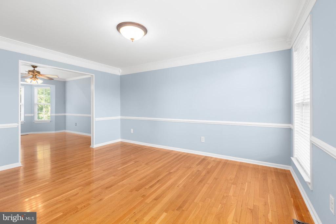
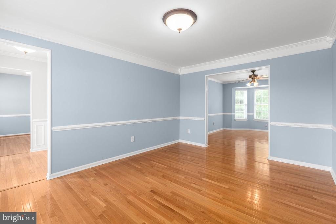
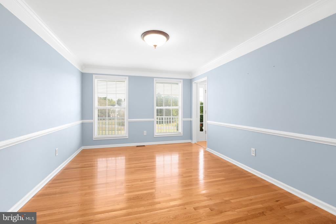
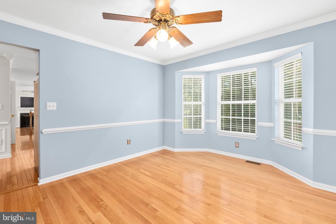
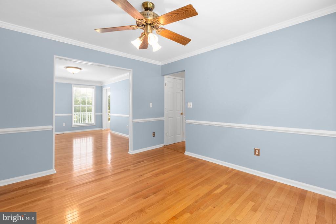
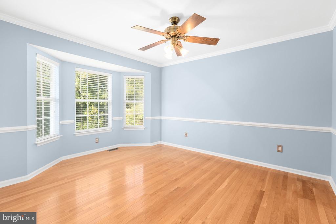
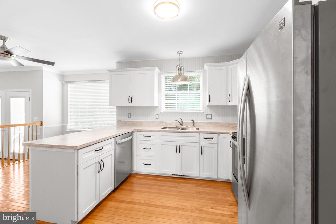
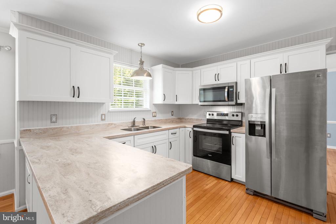
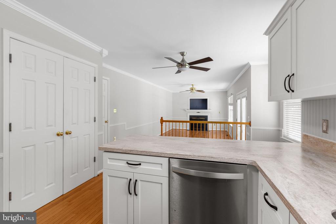
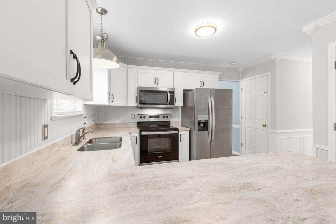
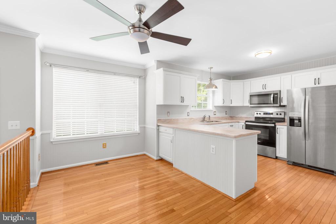
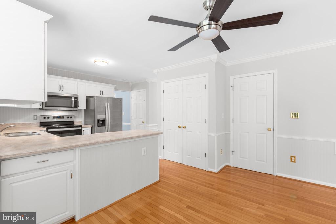
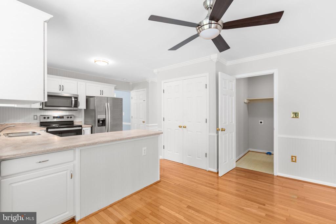
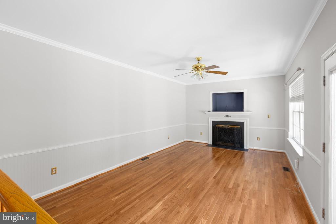
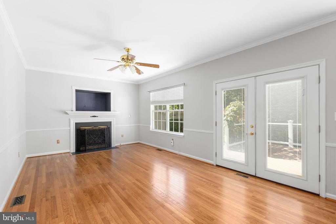
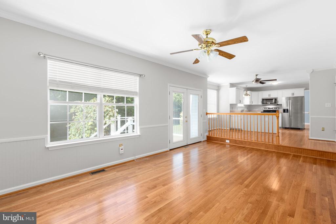
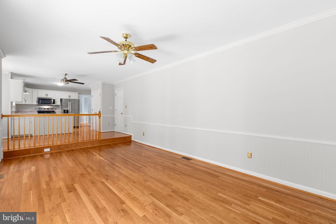
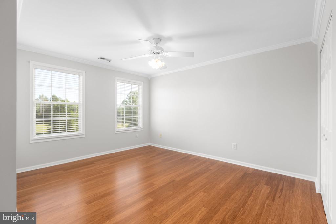
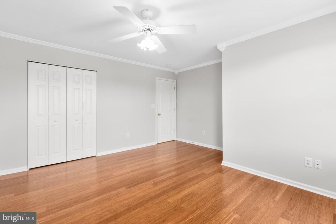
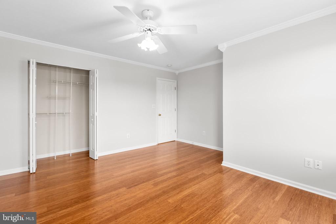
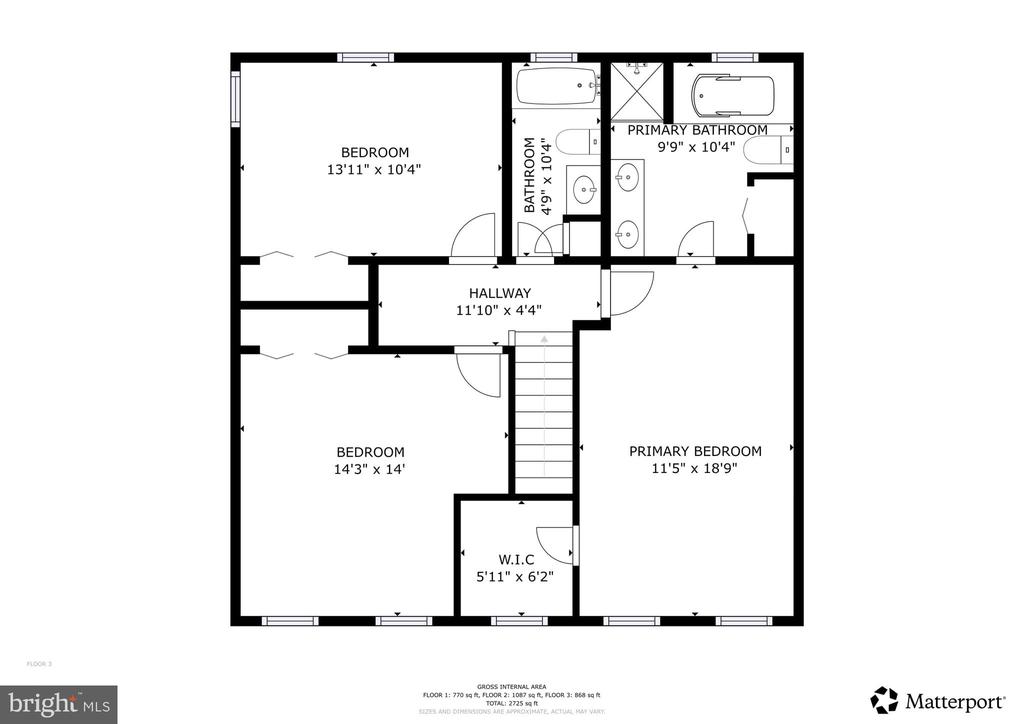
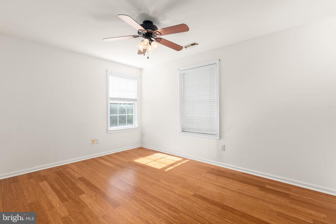
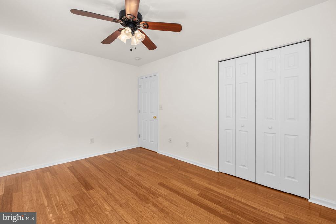
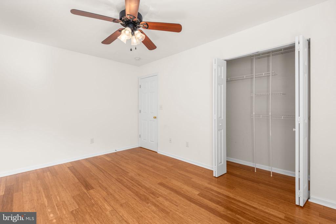
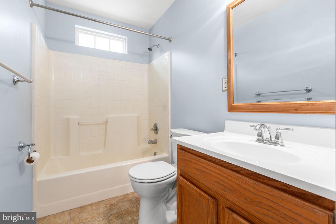
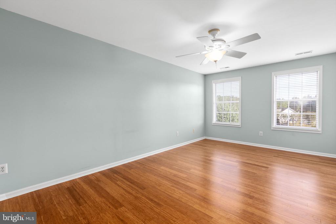
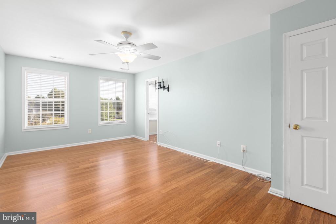
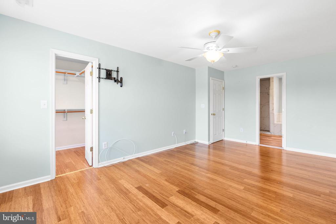
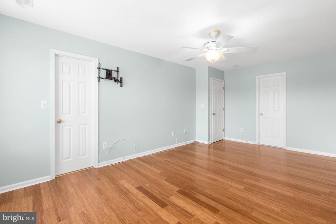
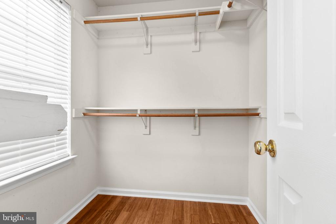
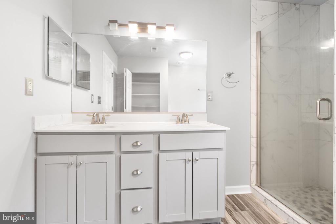
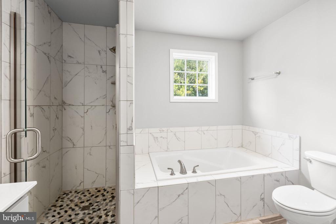
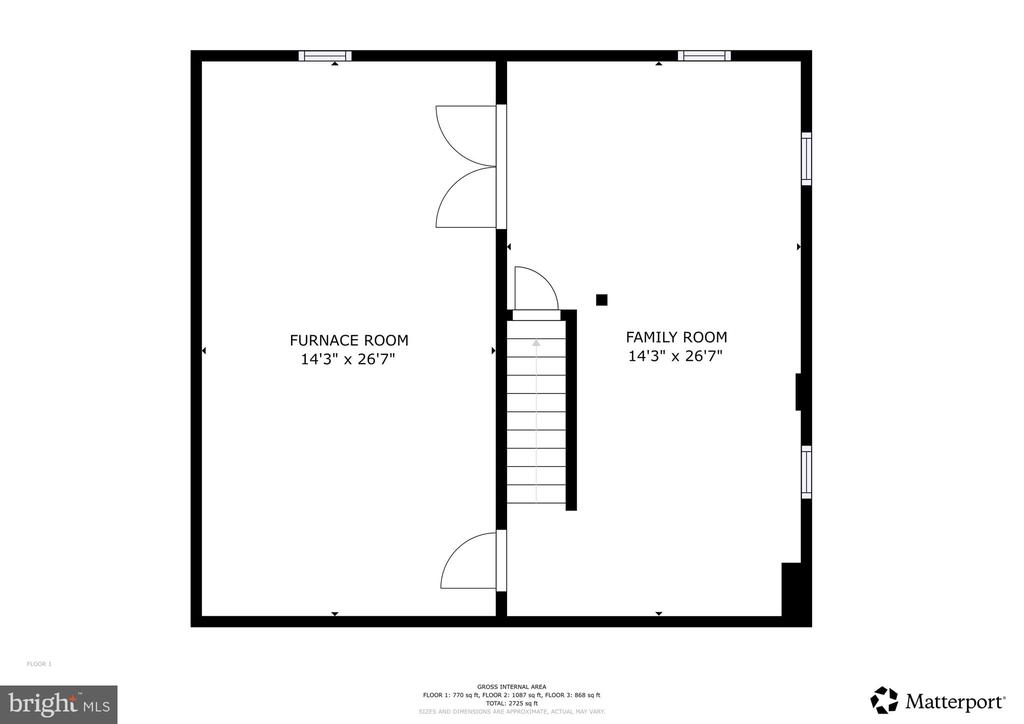
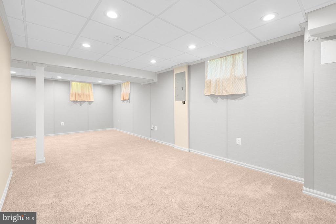
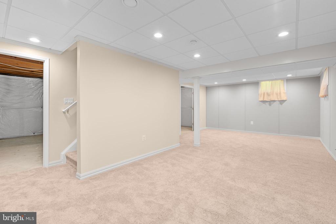
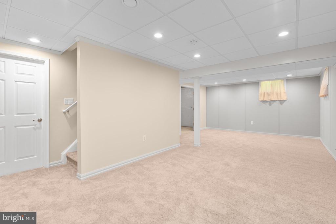
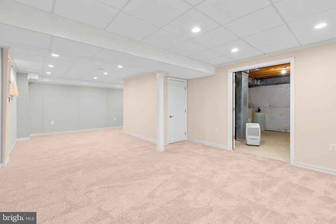
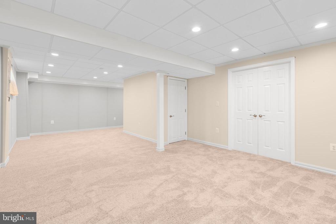
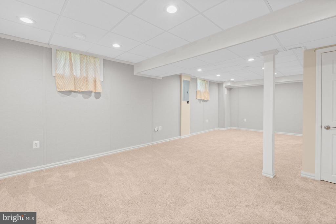
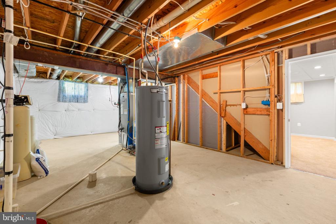
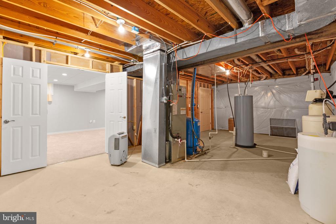
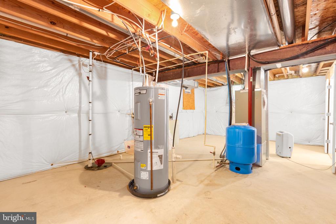
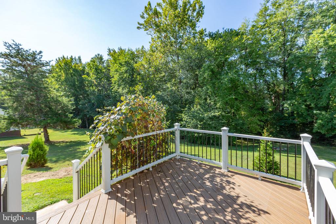
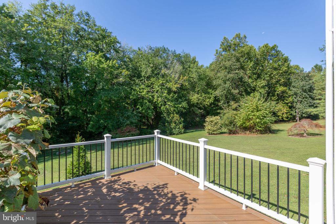
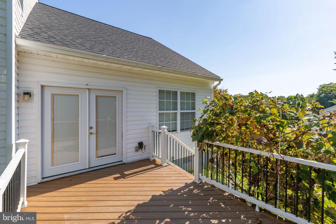
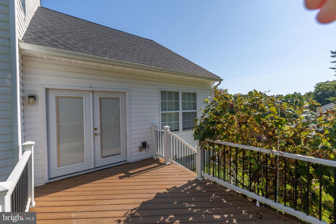
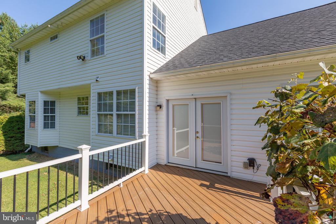
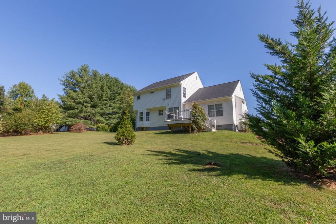
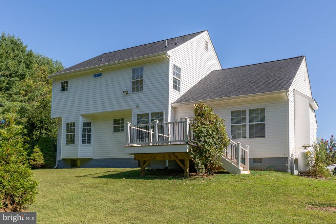
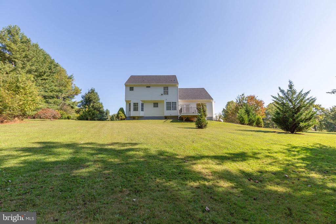
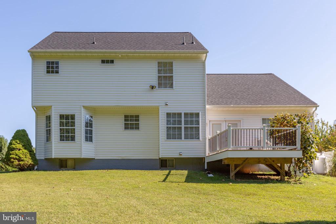
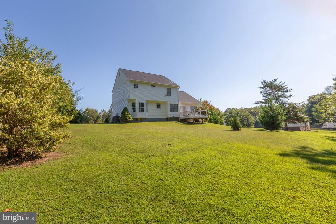
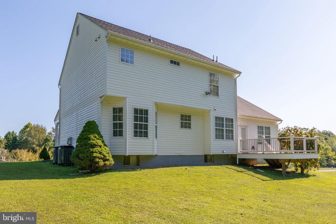
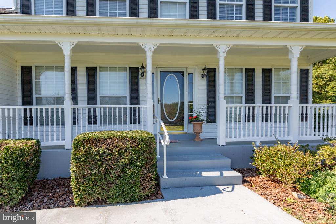
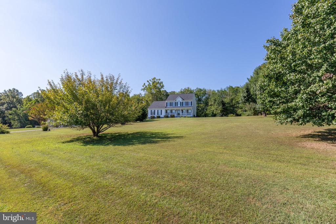
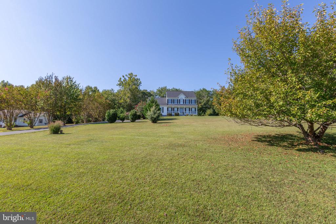
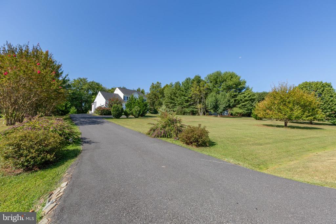
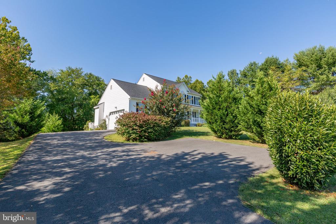
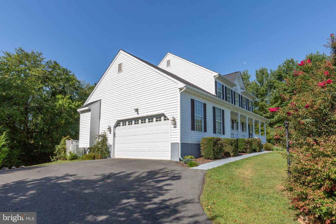
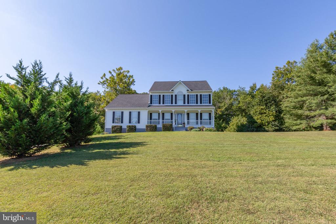
Motivated seller with a huge price reduction to pass on to next homeowner. Don't miss out on this amazing home. Nestled in the serene community of Piedmont Square, this exquisite Colonial-style residence offers a harmonious blend of luxury and comfort, perfect for those seeking an elevated lifestyle. With a generous 2,486 square feet of thoughtfully designed living space, this home has undergone a kitchen renovation in 2024 with new cabinet re-facing and countertop, ensuring modern elegance throughout. Step inside to discover a warm and inviting atmosphere, accentuated by engineered wood and luxury vinyl plank flooring that flows seamlessly from room to room. The heart of the home features a beautifully appointed combination kitchen and living area, ideal for both entertaining and everyday living. Crown moldings and chair railings add a touch of sophistication, while the cozy gas fireplace serves as a focal point for gatherings on chilly evenings. The kitchen is equipped with high-end appliances, including a sleek refrigerator, a modern stove, and a convenient dishwasher, making meal preparation a delight. A charming breakfast area invites you to enjoy your morning coffee while overlooking the lush surroundings. Retreat to the primary suite, where tranquility reigns. The en-suite primary bath offers a spa-like experience, complete with elegant finishes and ample natural light. Two additional well-appointed bedrooms provide flexibility for guests or a home office, ensuring comfort for all. The partially finished basement presents endless possibilities, whether you envision a game room, home gym, or additional storage. Outside, the property boasts over an acre of beautifully landscaped grounds, with mature trees providing privacy and a picturesque backdrop. The corner lot features a spacious front yard and a rear yard that beckons for outdoor gatherings or quiet evenings under the stars. A charming porch invites you to unwind and enjoy the peaceful rural setting or settle down at night with a beverage on your trex deck. With an attached side-entry garage accommodating two vehicles, convenience is at your fingertips. This home is not just a residence; it's a lifestyle choice, offering a perfect blend of luxury, comfort, and natural beauty. The owners have maintained and loved this home. Updates include a new roof (2022), HVAC units inside and out(11/2022), New logs and propane tank in 2022, Culligan water treatment (2020), Appliances (2024), and Leaf Filter (2019, lifetime warranty). There is nothing left to do except move in and start creating your own family memories. The seller is leaving the Cub Cadet mower that is annually serviced by Dickenson Equipment.

3
beds

3
baths

2,486 Sq.Ft. LIVING AREA

1.02 Acres lot

Kathy Deal

Kathy Deal

Features & Amenities

Interior

  • total bedrooms3
  • Total bathrooms3
  • full bathrooms2
  • half bathroom1
  • Flooring Engineered Wood, Carpet, Luxury Vinyl Plank
  • Fireplace Gas/Propane
  • APPLIANCES Dishwasher, Microwave, Refrigerator, Stove, Washer/Dryer Hookups Only, Water Heater
  • other interior Features Attic, Breakfast Area, Chair Railings, Combination Kitchen/Living, Crown Moldings, Dining Area, Primary Bath(s), Wainscotting, Window Treatments, Wood Floors

Area & Lot

  • Status Sold
  • Date Sold December 19, 2025
  • Living Area2,486 Sq.Ft.
  • Total Area2,870 Sq.Ft.
  • Lot Area1.02 Acres
  • MLS® IDVASP2035872
  • TypeResidential
  • YEAR BUILT1997
  • NeighborhoodSpotsylvania
  • Architecture StylesColonial
  • School DistrictSPOTSYLVANIA COUNTY PUBLIC SCHOOLS

Exterior

  • STORIES3
  • Garage Space2.0
  • water SourceWell
  • PoolNo Pool
  • lot featuresBacks to Trees, Corner, Front Yard, Landscaping, Open, Rear Yard, Rural, Side Yard(s)
  • parkingAttached Garage
  • HEAT TYPEForced Air, Heat Pump(s), Zoned
  • AIR CONDITIONINGCentral A/C
  • sewerOn Site Septic, Septic of BR
  • SubstructurePermanent
  • Disability FeaturesChairlift

Financial

  • Sales Price$510,000
  • Real Estate Tax $2,696/yr
  • Zoning A3
View Virtual Tour

Spotsylvania

Explore

Let’s Start a Conversation

Connect with a real estate professional who values trust, insight, and personal attention. Every step is guided by a deep understanding of what “home” truly means.

Follow Me on Instagram