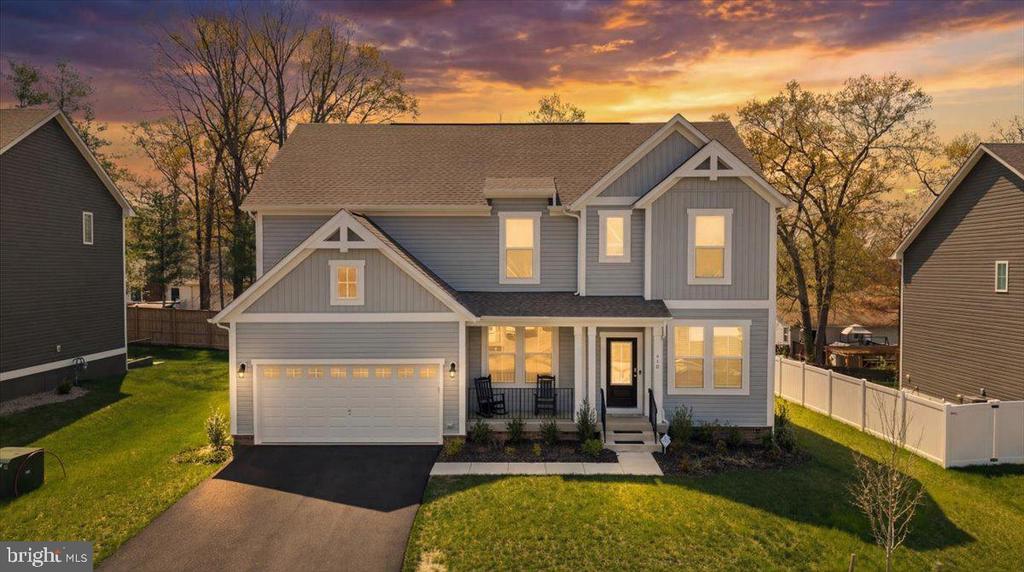
Sellers loss is the buyers opportunity. Life happens and this family unfortunately needs to relocate after loving their brand new forever home. Don't miss out on this great opportunity.
Like-New Construction with Space, Style & Location!
Welcome to this beautifully designed 4-bedroom, 3.5-bath home offering over 3,500 finished square feet of modern living in a quiet, sought-after Stafford location. Built in 2024 and meticulously maintained, this home delivers the feel of brand-new construction without the wait.
From the moment you arrive, the charming front porch invites you to relax and unwind. Inside, you'll find a light-filled open floor plan with luxury plank flooring, neutral designer tones, and a layout built for both everyday living and entertaining. The gourmet kitchen is the heart of the home, featuring a large center island, stainless steel appliances, gas cooking, and ample cabinetry--seamlessly flowing into the spacious family room and casual dining area.
A formal dining room and private office at the front of the home provide flexibility for work and gatherings alike.
Upstairs, the expansive primary suite offers a true retreat with a large walk-in closet and a spa-inspired bath featuring dual vanities and a beautifully tiled shower. Three additional generously sized bedrooms and a convenient upper-level laundry room complete the upper level.
The finished lower level expands your living space with a large recreation room, full bath, and endless possibilities for a home theater, gym, or guest suite.
Situated on a cul-de-sac lot backing to trees, this home offers both privacy and community charm. Additional highlights include a 2-car attached garage, energy-efficient systems, and access to major commuter routes, I-95, and downtown Fredericksburg just minutes away.
Why wait for new construction when you can have it all--right now?