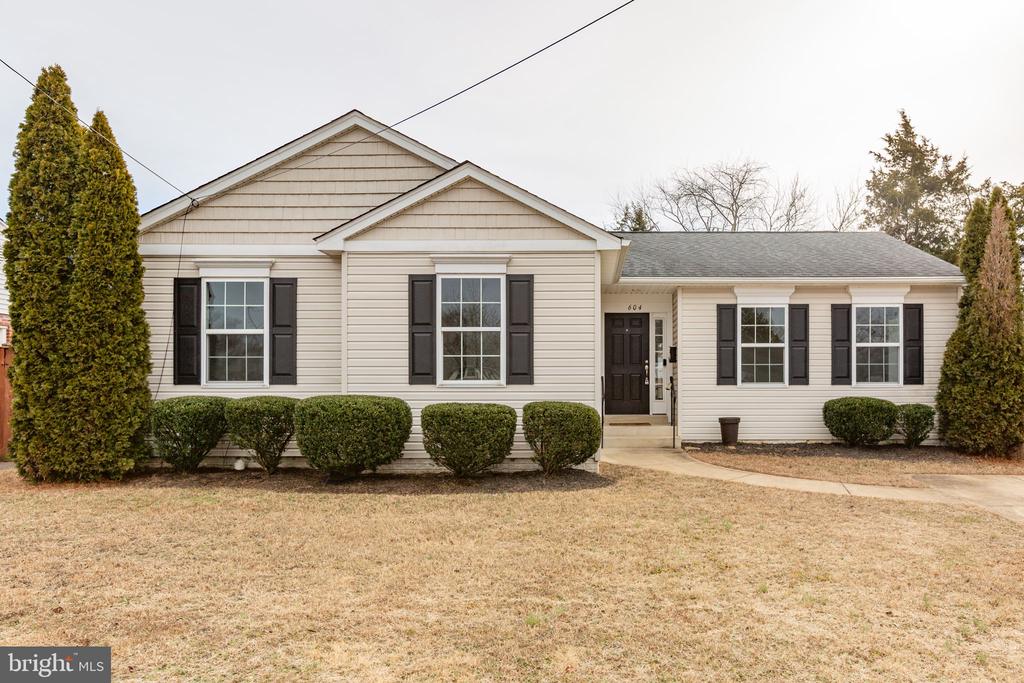
Single-story beige house with black shutters, trimmed shrubs, and a covered front entry.
Sold

604 WOODFORD STREET

604 WOODFORD STREET, FREDERICKSBURG, VA 22401

$465,000
Beautifully maintained one-level home in the Normandy Village area offering easy, low-maintenance living. Built in 2013, this ranch-style residence features 3 bedrooms and 2 full bathrooms across approximately 1,371 finished square feet. The open and functional floor plan includes cathedral ceilings, hardwood flooring, and a bright, welcoming living space.

The kitchen and dining areas flow seamlessly for everyday living and entertaining, while the main-level laundry adds convenience. The primary bedroom includes a private full bath, with two additional bedrooms ideal for guests, a home office, or flexible use.

Situated on a 0.15-acre lot with privacy fencing, the exterior offers a deck for outdoor enjoyment and a concrete driveway providing ample off-street parking. Public water and sewer, heat pump heating, and central air conditioning add to the home's efficiency and comfort.

Conveniently located near shopping, dining, commuter routes, and downtown Fredericksburg amenities. A move-in-ready opportunity offering comfort, convenience, and single-level living.

3
beds

1,371 Sq.Ft. LIVING AREA

6,534 Sq.Ft. lot

Kathy Deal

Kathy Deal

Features & Amenities

Interior

  • total bedrooms3
  • Laundry room Main Floor
  • Flooring Carpet, Hardwood
  • APPLIANCES Washer/Dryer Hookups Only, Dishwasher, Disposal, Energy Efficient Appliances, Exhaust Fan, Icemaker, Microwave, Oven - Wall, Oven/Range - Electric, Refrigerator
  • other interior Features Breakfast Area, Combination Kitchen/Dining, Kitchen - Eat-In, Entry Level Bedroom, Upgraded Countertops, Primary Bath(s), Wood Floors, Recessed Lighting, Floor Plan - Open

Area & Lot

  • Status Sold
  • Date Sold March 20, 2026
  • Living Area1,371 Sq.Ft.
  • Total Area1,371 Sq.Ft.
  • Lot Area6,534 Sq.Ft.
  • MLS® IDVAFB2009546
  • TypeResidential
  • YEAR BUILT2013
  • NeighborhoodFredericksburg
  • Architecture StylesRanch/Rambler
  • Middle SchoolWALKER-GRANT
  • High SchoolJAMES MONROE
  • School DistrictFREDERICKSBURG CITY PUBLIC SCHOOLS

Exterior

  • STORIES1
  • water SourcePublic
  • utilitiesCable TV Available
  • PoolNo Pool
  • roofArchitectural Shingle
  • lot featuresLandscaping
  • parkingOn Street, Driveway
  • HEAT TYPEHeat Pump(s)
  • AIR CONDITIONINGCentral A/C
  • sewerPublic Sewer
  • SubstructureCrawl Space
  • Disability FeaturesNone
  • security FeaturesFire Detection System, Smoke Detector
  • other exterior FeaturesSidewalks, Underground Lawn Sprinkler

Financial

  • Sales Price$465,000
  • Real Estate Tax $3,652/yr
  • Zoning R4

Fredericksburg

Explore

Let’s Start a Conversation

Connect with a real estate professional who values trust, insight, and personal attention. Every step is guided by a deep understanding of what “home” truly means.

Follow Me on Instagram