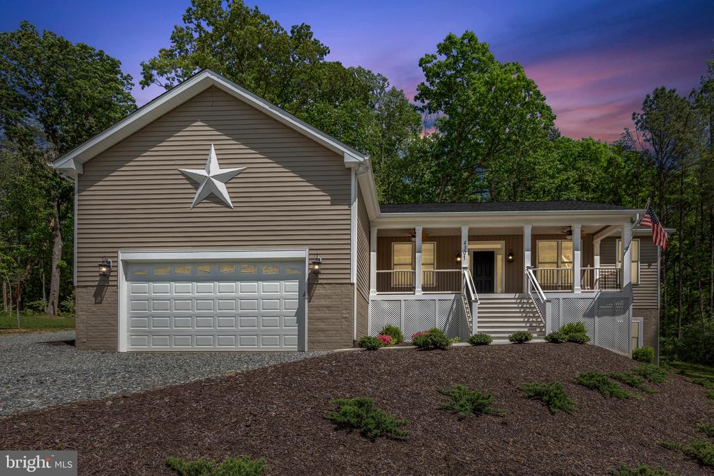
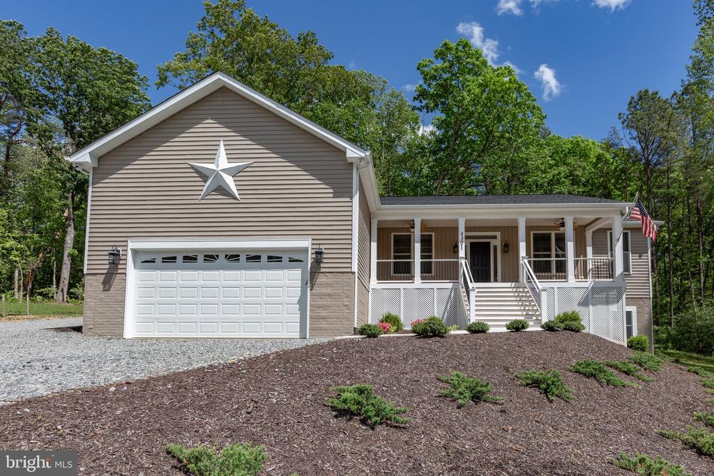
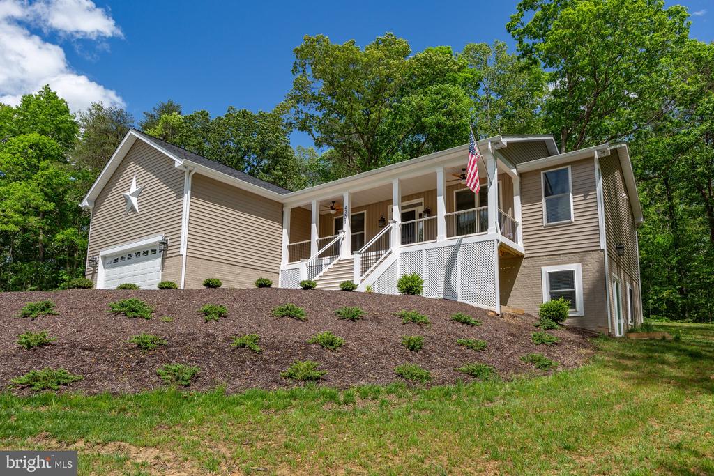
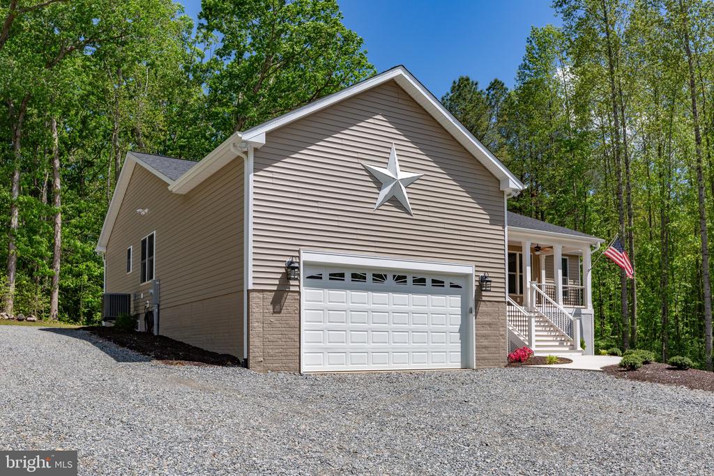
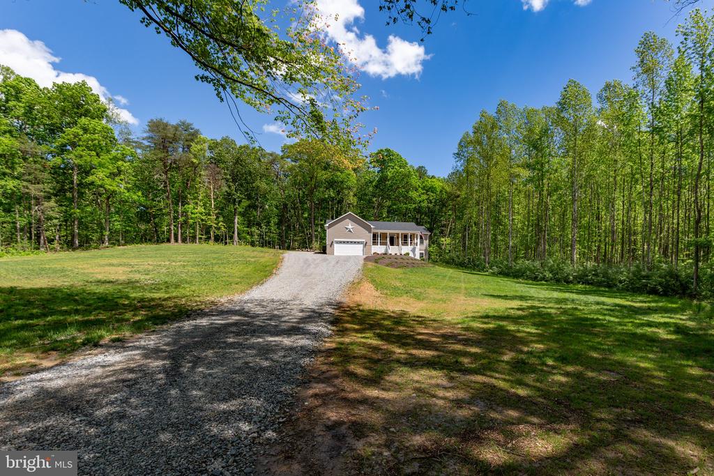
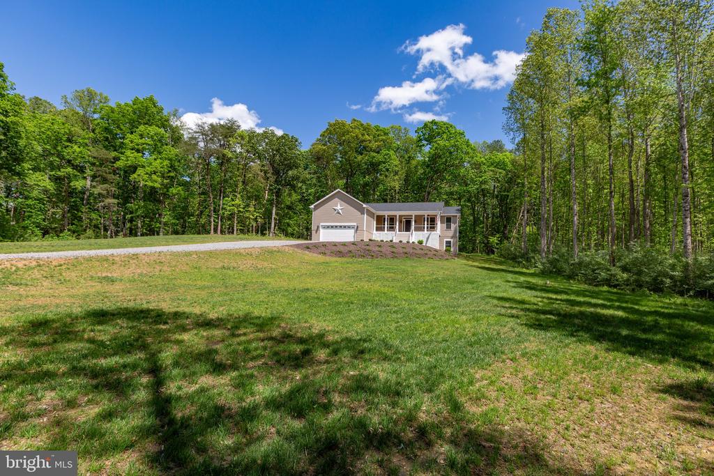
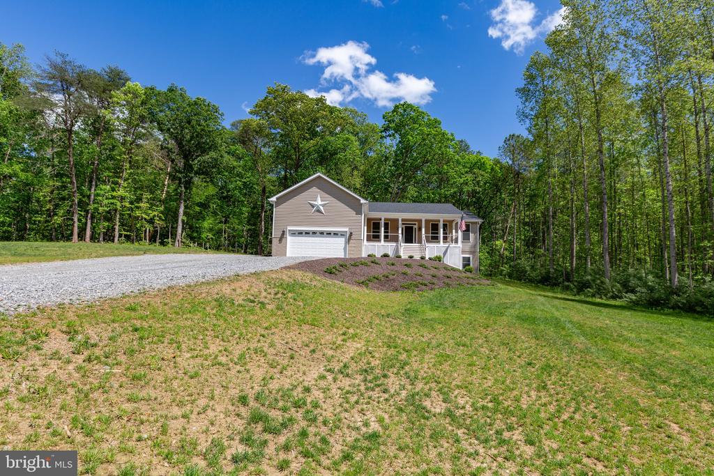
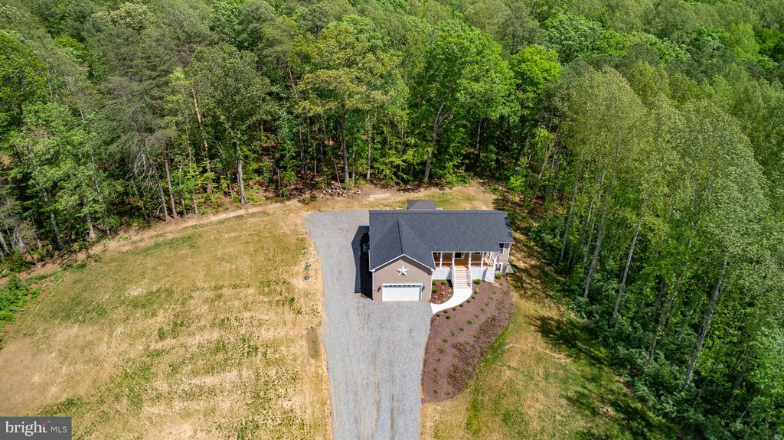
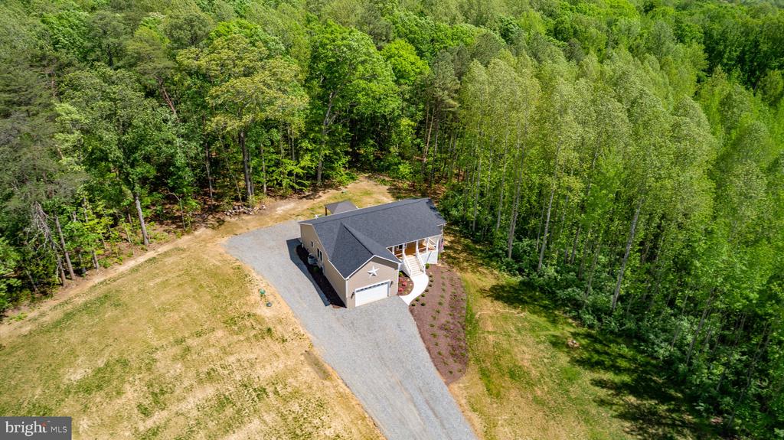
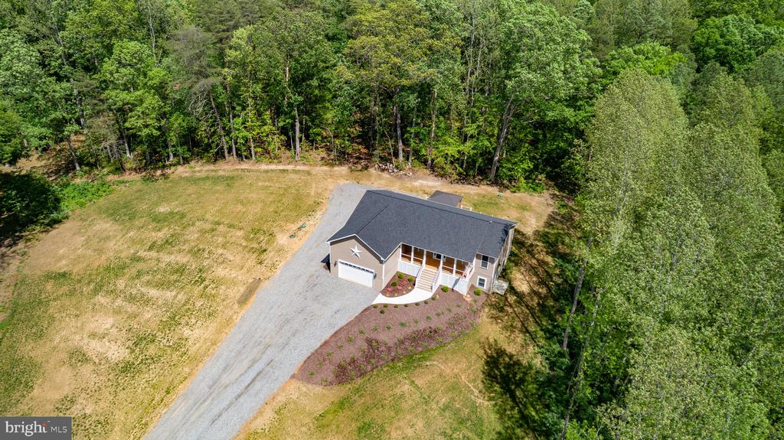
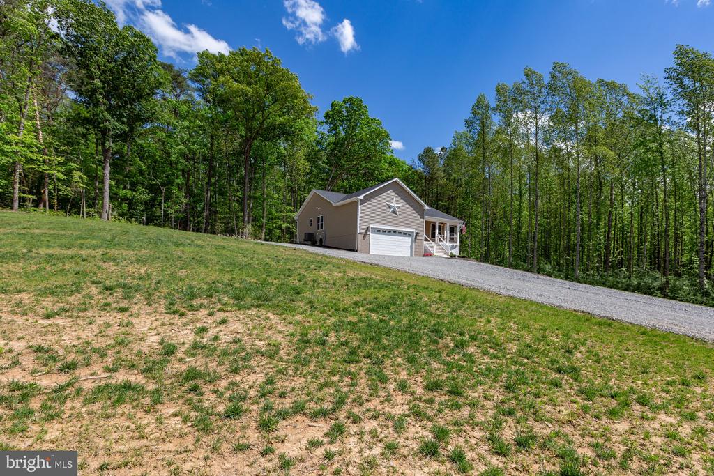
Taupe-sided home with an attached garage, covered porch, and white star decoration at dusk.
4301 CREIGHTON LANE
4301 CREIGHTON LANE
4301 CREIGHTON LANE
4301 CREIGHTON LANE
4301 CREIGHTON LANE
4301 CREIGHTON LANE
4301 CREIGHTON LANE
4301 CREIGHTON LANE
4301 CREIGHTON LANE
4301 CREIGHTON LANE
4301 CREIGHTON LANE
4301 CREIGHTON LANE
4301 CREIGHTON LANE
4301 CREIGHTON LANE
4301 CREIGHTON LANE
4301 CREIGHTON LANE
4301 CREIGHTON LANE
4301 CREIGHTON LANE
4301 CREIGHTON LANE
4301 CREIGHTON LANE
4301 CREIGHTON LANE
4301 CREIGHTON LANE
4301 CREIGHTON LANE
4301 CREIGHTON LANE
4301 CREIGHTON LANE
4301 CREIGHTON LANE
4301 CREIGHTON LANE
4301 CREIGHTON LANE
4301 CREIGHTON LANE
4301 CREIGHTON LANE
4301 CREIGHTON LANE
4301 CREIGHTON LANE
4301 CREIGHTON LANE
4301 CREIGHTON LANE
4301 CREIGHTON LANE
4301 CREIGHTON LANE
4301 CREIGHTON LANE
4301 CREIGHTON LANE
4301 CREIGHTON LANE
4301 CREIGHTON LANE
4301 CREIGHTON LANE
4301 CREIGHTON LANE
4301 CREIGHTON LANE
4301 CREIGHTON LANE
4301 CREIGHTON LANE
4301 CREIGHTON LANE
4301 CREIGHTON LANE
4301 CREIGHTON LANE
4301 CREIGHTON LANE
4301 CREIGHTON LANE
4301 CREIGHTON LANE
4301 CREIGHTON LANE
4301 CREIGHTON LANE
4301 CREIGHTON LANE
4301 CREIGHTON LANE
4301 CREIGHTON LANE
4301 CREIGHTON LANE
4301 CREIGHTON LANE
4301 CREIGHTON LANE
4301 CREIGHTON LANE
4301 CREIGHTON LANE
4301 CREIGHTON LANE
4301 CREIGHTON LANE
4301 CREIGHTON LANE
4301 CREIGHTON LANE
4301 CREIGHTON LANE
4301 CREIGHTON LANE
4301 CREIGHTON LANE
4301 CREIGHTON LANE
4301 CREIGHTON LANE
4301 CREIGHTON LANE
4301 CREIGHTON LANE
4301 CREIGHTON LANE
4301 CREIGHTON LANE
4301 CREIGHTON LANE
4301 CREIGHTON LANE
4301 CREIGHTON LANE
4301 CREIGHTON LANE
4301 CREIGHTON LANE
SEE ALL PHOTOS
Taupe-sided home with an attached garage, covered porch, and white star decoration at dusk.
4301 CREIGHTON LANE
4301 CREIGHTON LANE
4301 CREIGHTON LANE
4301 CREIGHTON LANE
4301 CREIGHTON LANE
4301 CREIGHTON LANE
4301 CREIGHTON LANE
4301 CREIGHTON LANE
4301 CREIGHTON LANE
4301 CREIGHTON LANE
4301 CREIGHTON LANE
4301 CREIGHTON LANE
4301 CREIGHTON LANE
4301 CREIGHTON LANE
4301 CREIGHTON LANE
4301 CREIGHTON LANE
4301 CREIGHTON LANE
4301 CREIGHTON LANE
4301 CREIGHTON LANE
4301 CREIGHTON LANE
4301 CREIGHTON LANE
4301 CREIGHTON LANE
4301 CREIGHTON LANE
4301 CREIGHTON LANE
4301 CREIGHTON LANE
4301 CREIGHTON LANE
4301 CREIGHTON LANE
4301 CREIGHTON LANE
4301 CREIGHTON LANE
4301 CREIGHTON LANE
4301 CREIGHTON LANE
4301 CREIGHTON LANE
4301 CREIGHTON LANE
4301 CREIGHTON LANE
4301 CREIGHTON LANE
4301 CREIGHTON LANE
4301 CREIGHTON LANE
4301 CREIGHTON LANE
4301 CREIGHTON LANE
4301 CREIGHTON LANE
4301 CREIGHTON LANE
4301 CREIGHTON LANE
4301 CREIGHTON LANE
4301 CREIGHTON LANE
4301 CREIGHTON LANE
4301 CREIGHTON LANE
4301 CREIGHTON LANE
4301 CREIGHTON LANE
4301 CREIGHTON LANE
4301 CREIGHTON LANE
4301 CREIGHTON LANE
4301 CREIGHTON LANE
4301 CREIGHTON LANE
4301 CREIGHTON LANE
4301 CREIGHTON LANE
4301 CREIGHTON LANE
4301 CREIGHTON LANE
4301 CREIGHTON LANE
4301 CREIGHTON LANE
4301 CREIGHTON LANE
4301 CREIGHTON LANE
4301 CREIGHTON LANE
4301 CREIGHTON LANE
4301 CREIGHTON LANE
4301 CREIGHTON LANE
4301 CREIGHTON LANE
4301 CREIGHTON LANE
4301 CREIGHTON LANE
4301 CREIGHTON LANE
4301 CREIGHTON LANE
4301 CREIGHTON LANE
4301 CREIGHTON LANE
4301 CREIGHTON LANE
4301 CREIGHTON LANE
4301 CREIGHTON LANE
4301 CREIGHTON LANE
4301 CREIGHTON LANE
4301 CREIGHTON LANE
4301 CREIGHTON LANE
Sold

4301 CREIGHTON LANE

4301 CREIGHTON LANE, SPOTSYLVANIA, VA 22551

$629,000
Craftsmanship Meets Comfort on Over 3 Acres!

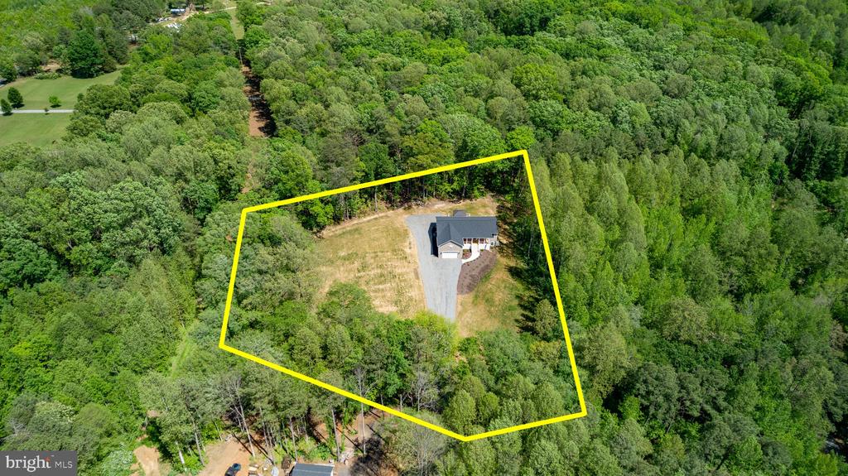
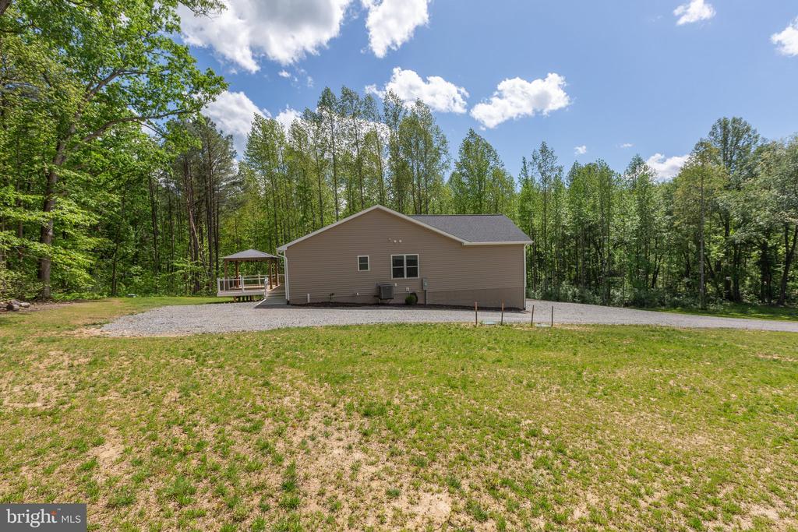
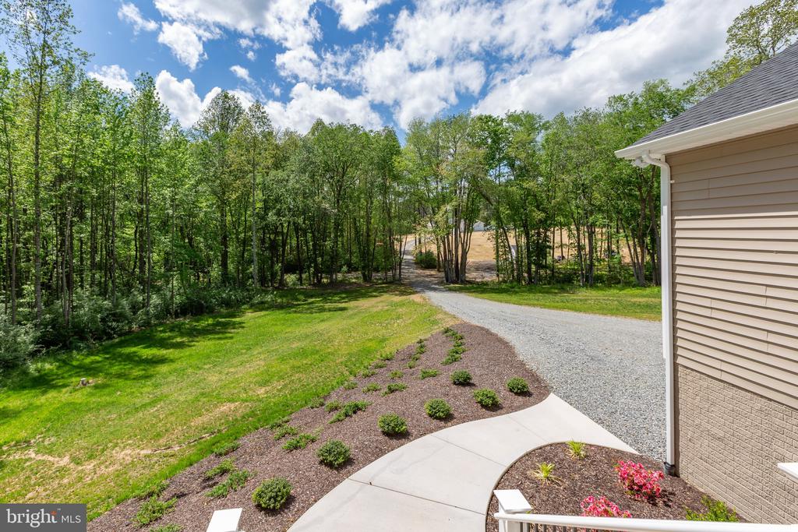
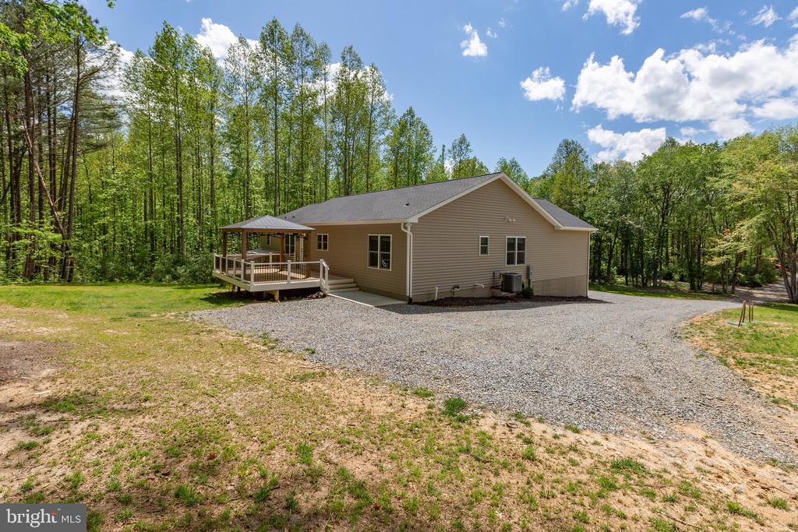
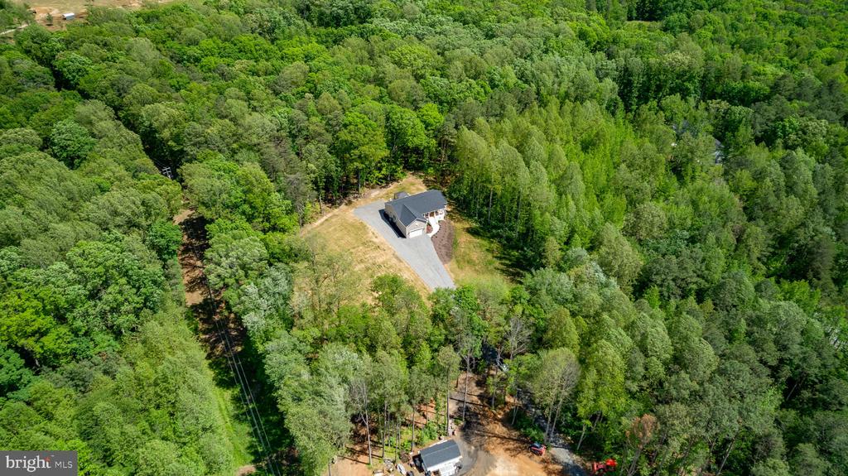
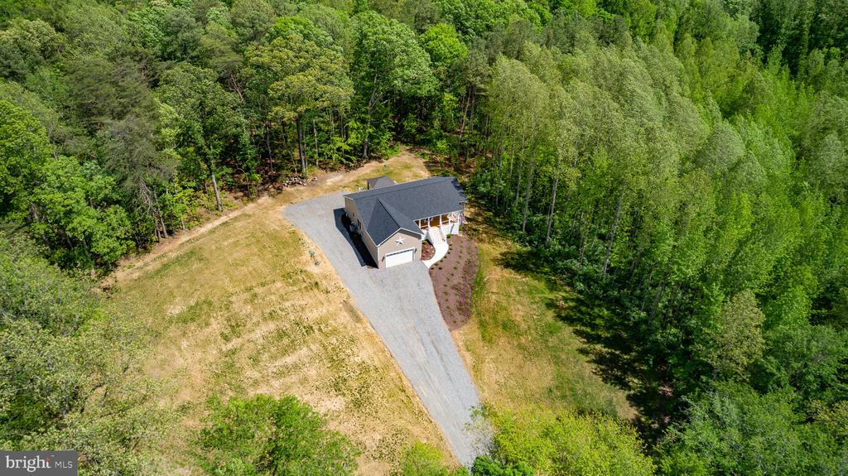
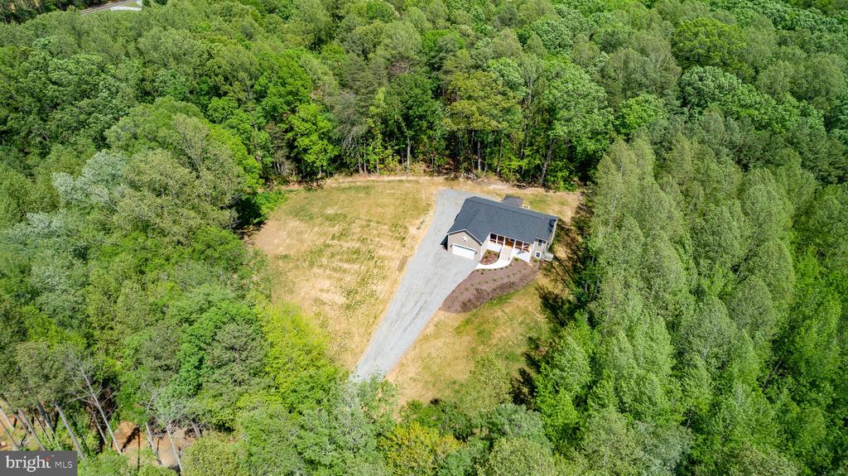
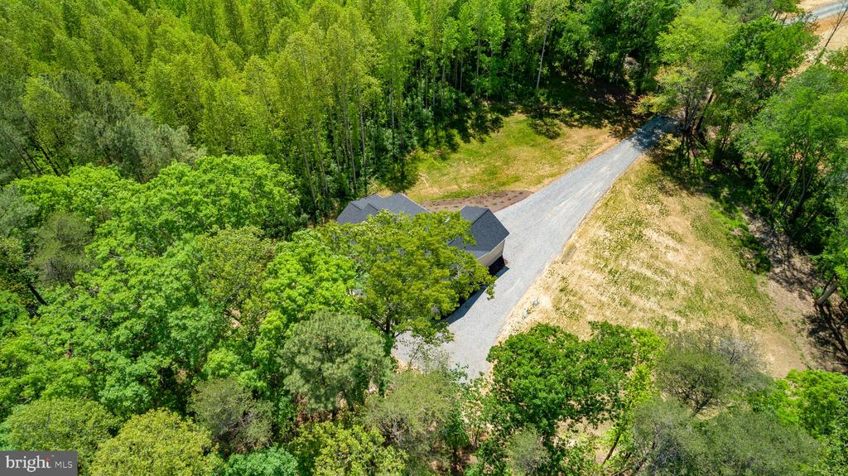
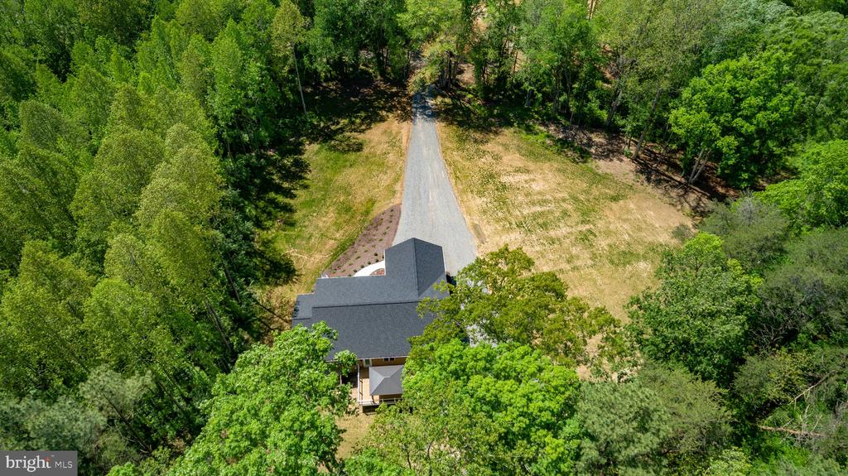
Welcome to this exceptional one-owner custom-built home, completed in 2024 and thoughtfully designed by its builder-resident. Nestled on 3.07 private acres, this immaculate property offers the perfect blend of high-quality craftsmanship and serene country living.

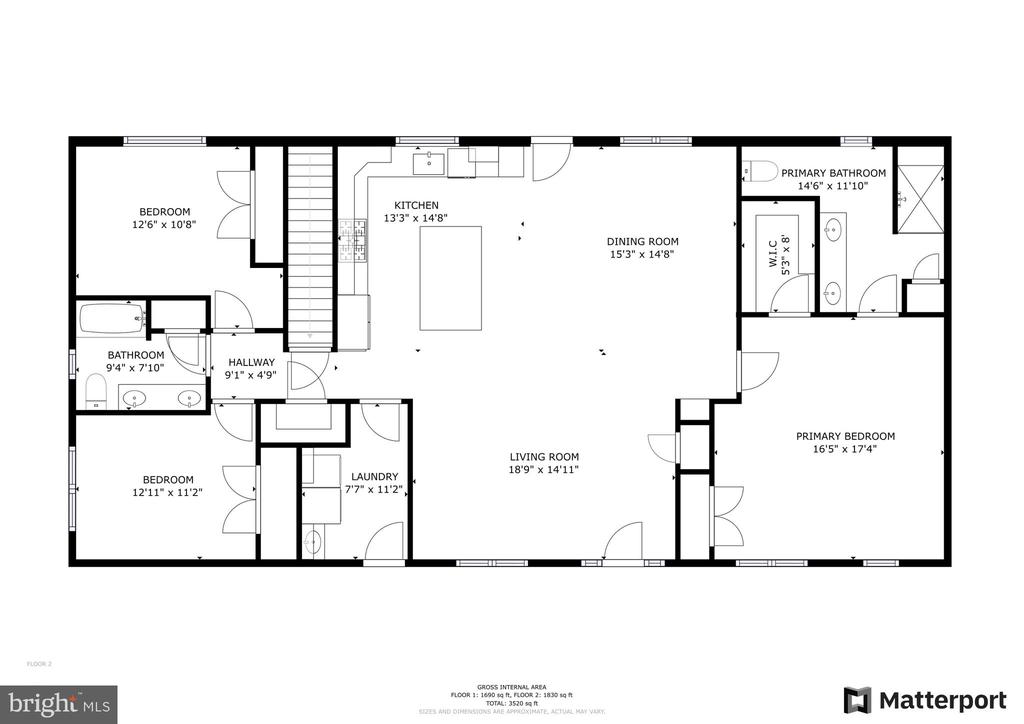
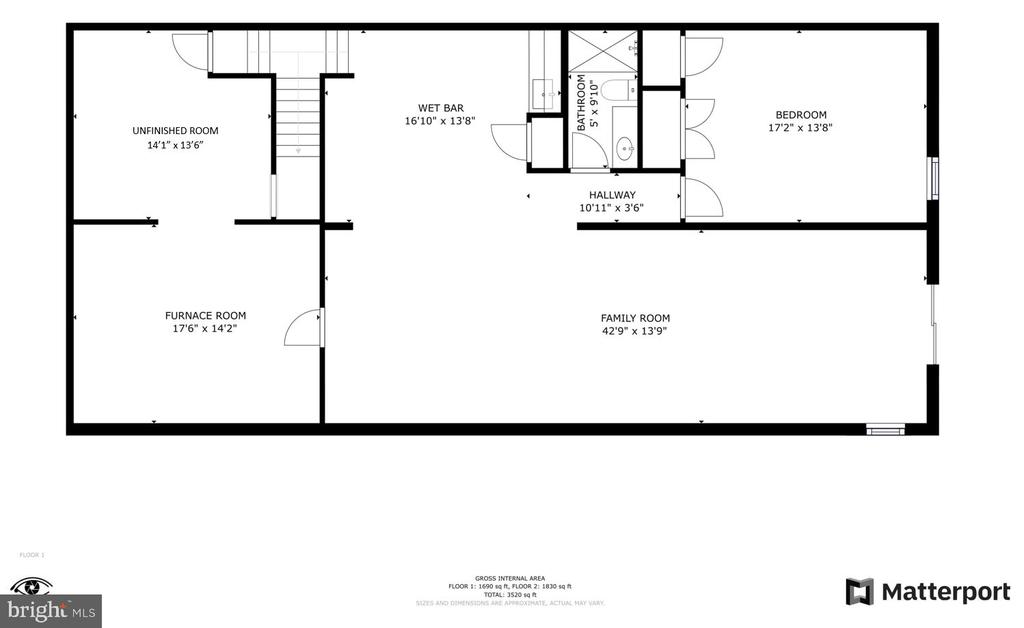
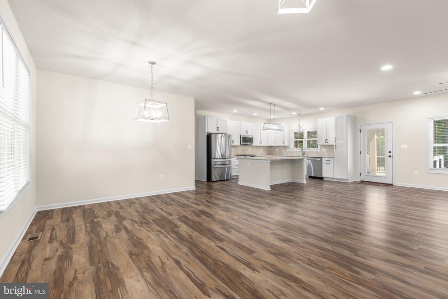
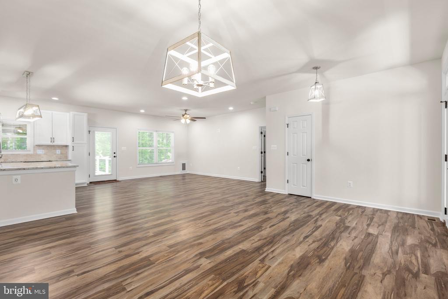
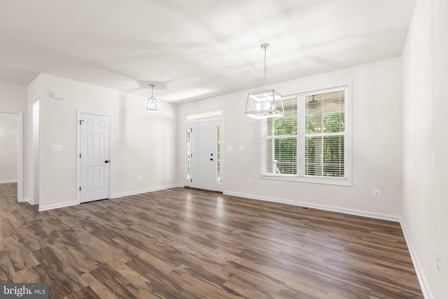
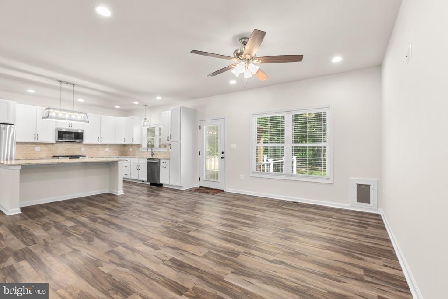
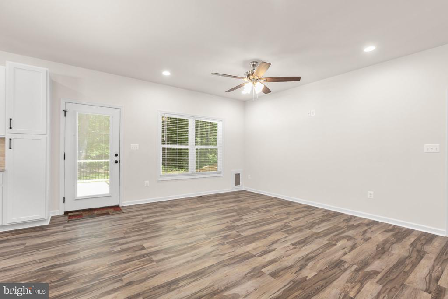
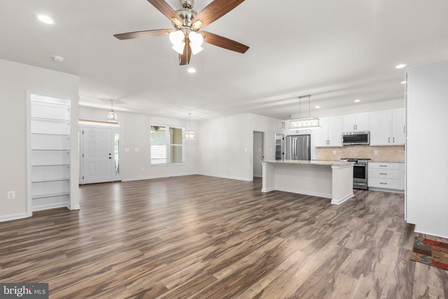
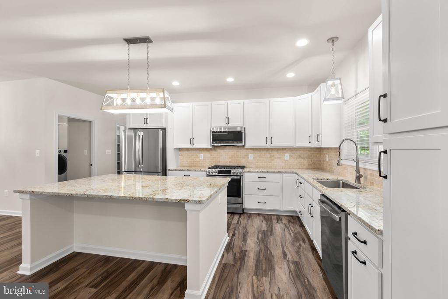
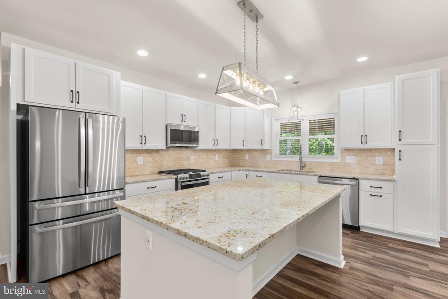
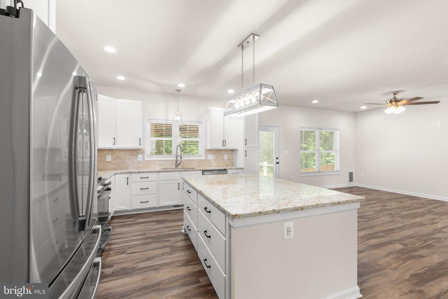
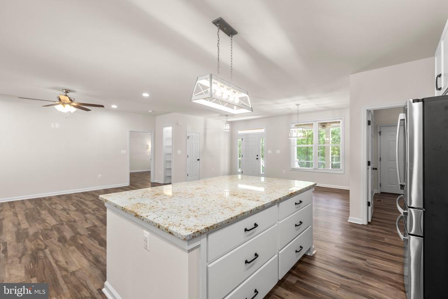
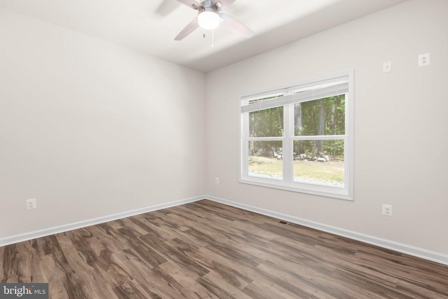
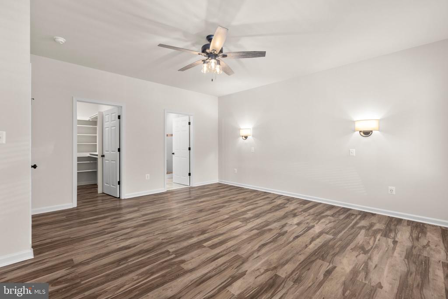
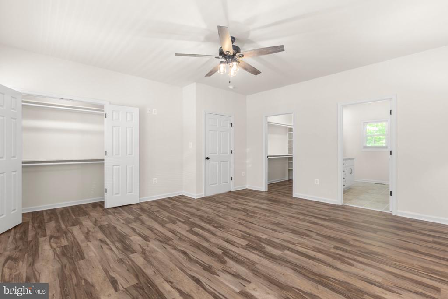
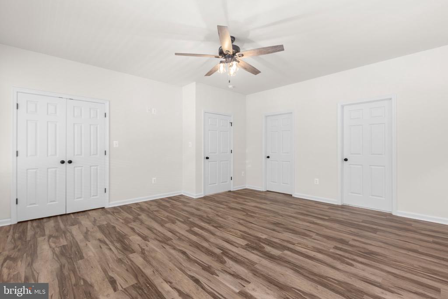
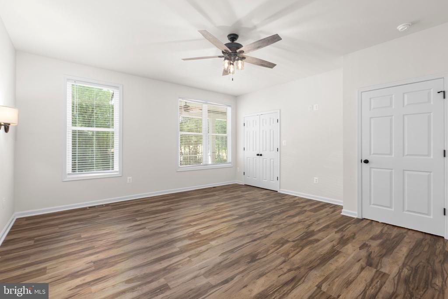
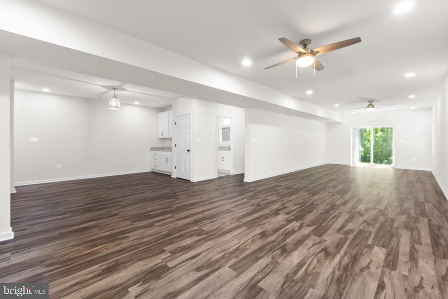
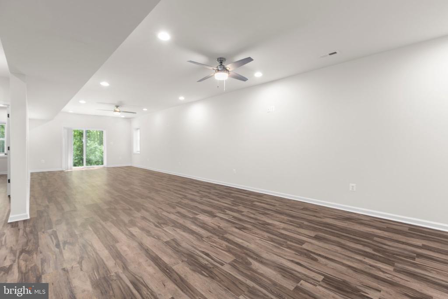
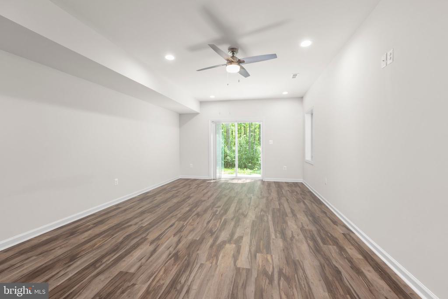
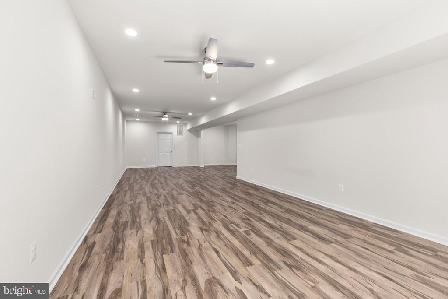
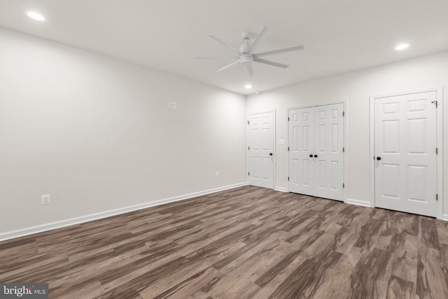
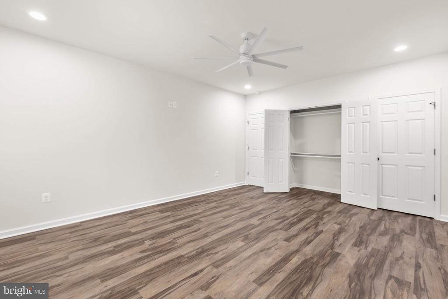
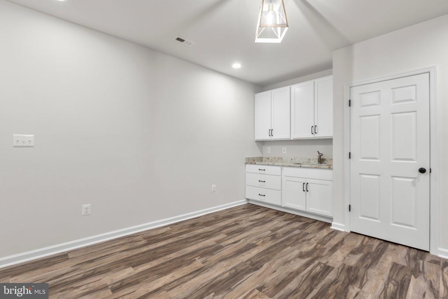
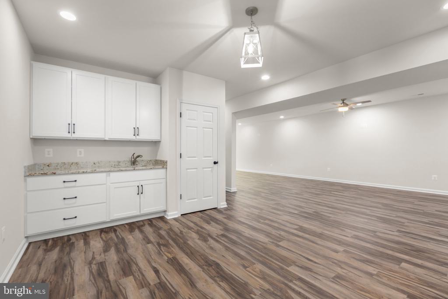
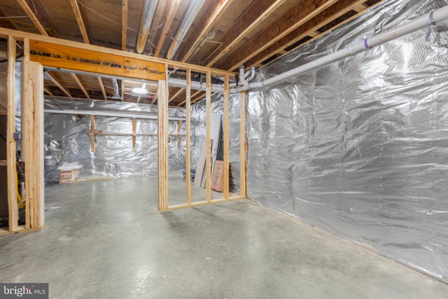
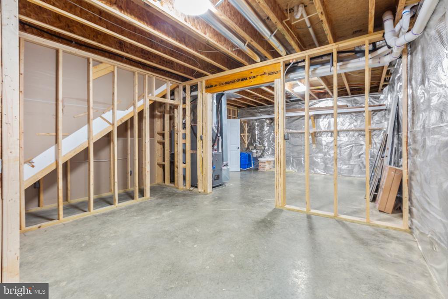
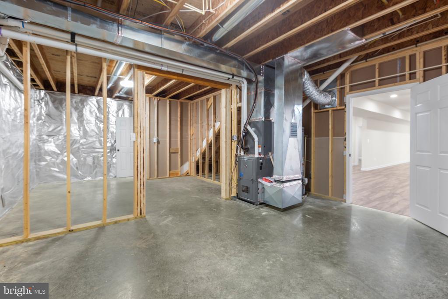
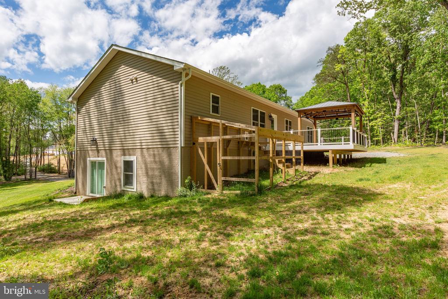
Step inside the beautifully open main level, where a spacious kitchen with a large quartz island anchors the heart of the home. The inviting layout flows effortlessly into the living and dining areas--ideal for entertaining. With 1,860 square feet on each level, there's plenty of space to stretch out, including a mostly finished walkout basement ready for recreation, guests, or multigenerational living.

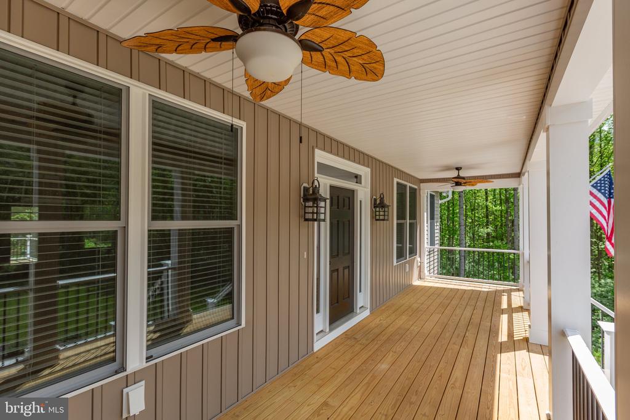
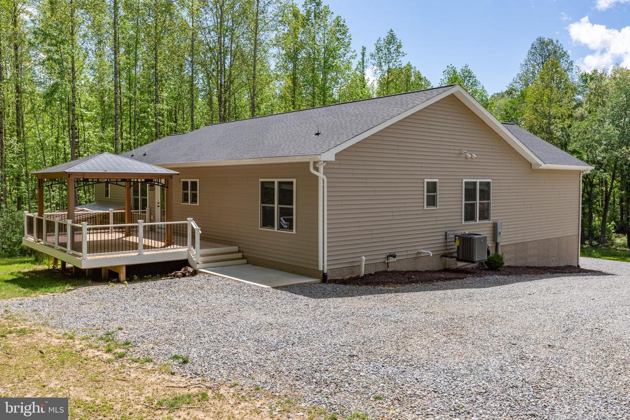
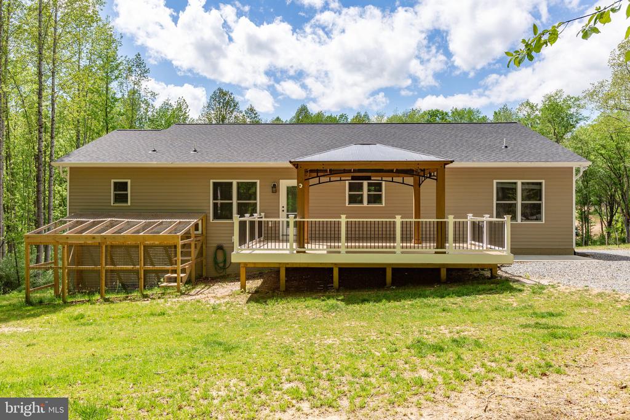
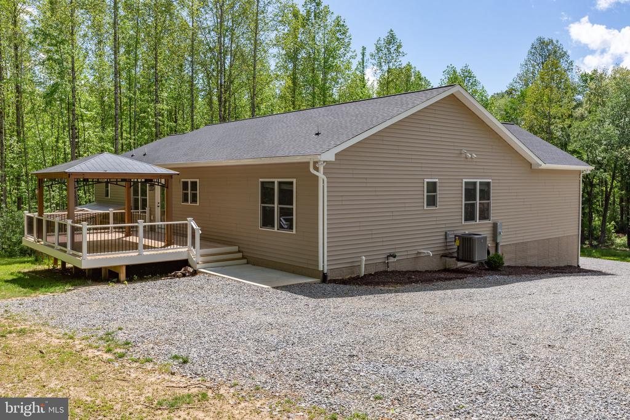
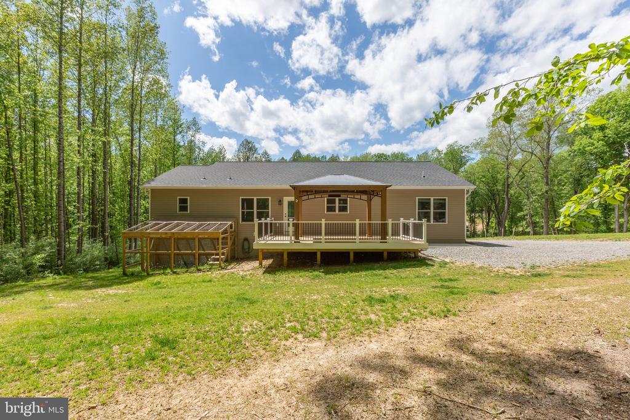
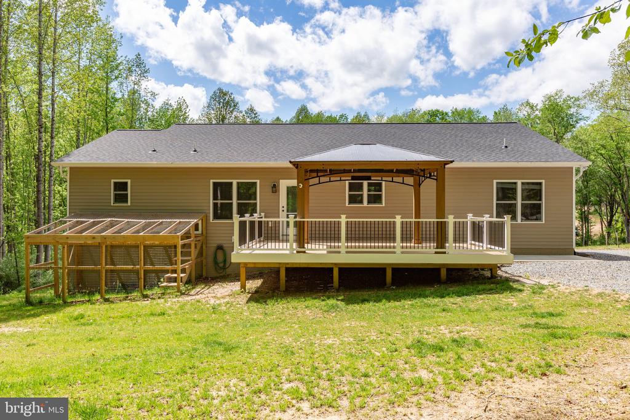
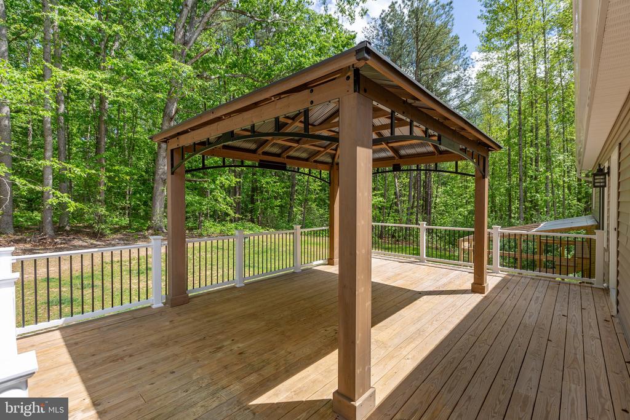
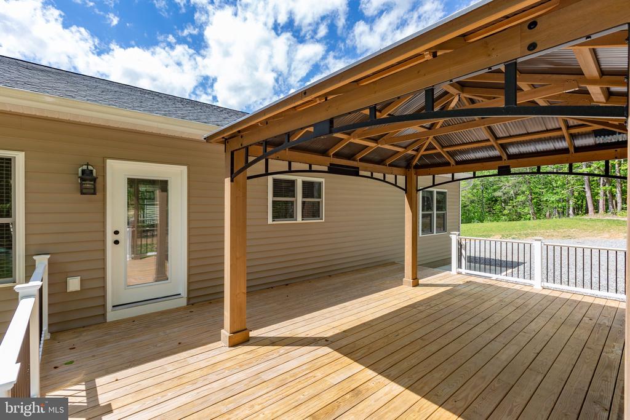
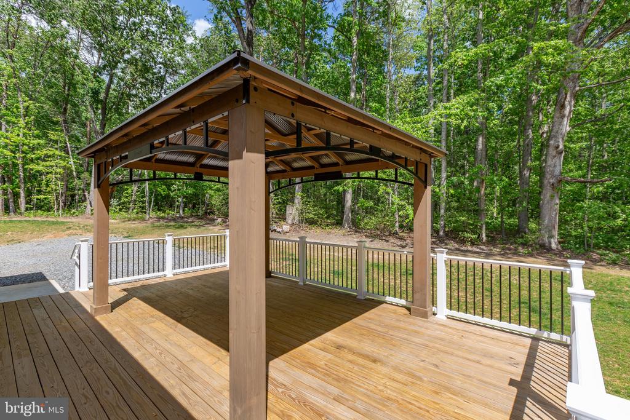
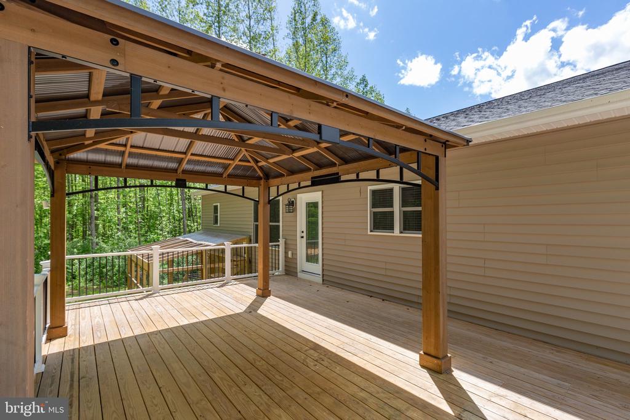
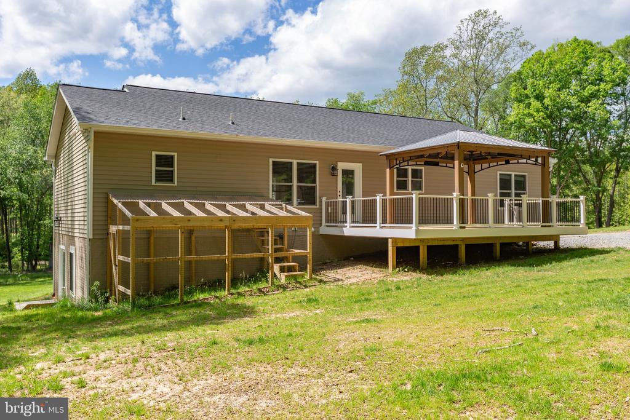
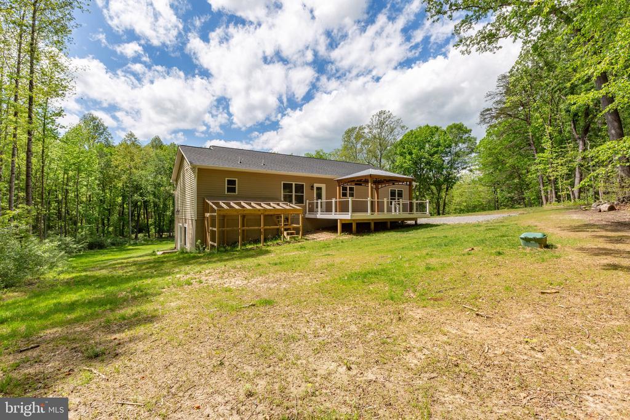
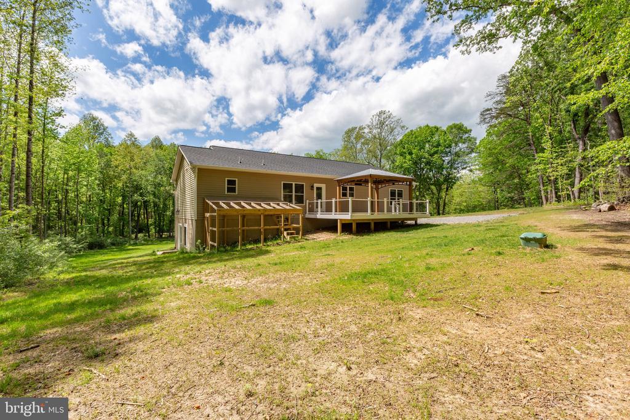
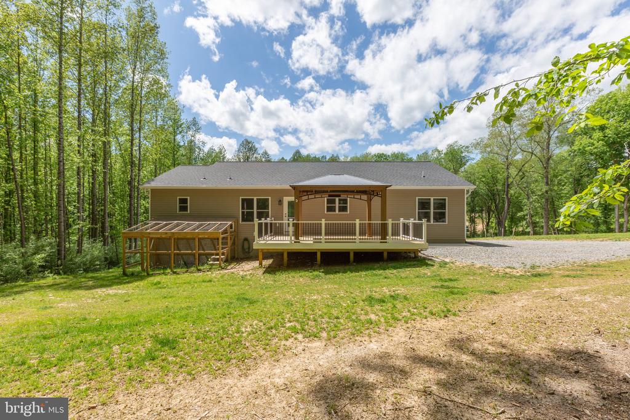
Enjoy the outdoors from your spacious front porch, perfect for relaxing evenings, morning coffee, or retreat to the rear deck featuring a covered gazebo for private gatherings under the trees.

Every detail showcases care and quality, from the elegant finishes to the thoughtful design. If you've been searching for a custom-built home with space, privacy, and top-tier construction, this is the one.

4
beds

3
baths

3,069 Sq.Ft. LIVING AREA

3.07 Acres lot

Kathy Deal

Kathy Deal

Features & Amenities

Interior

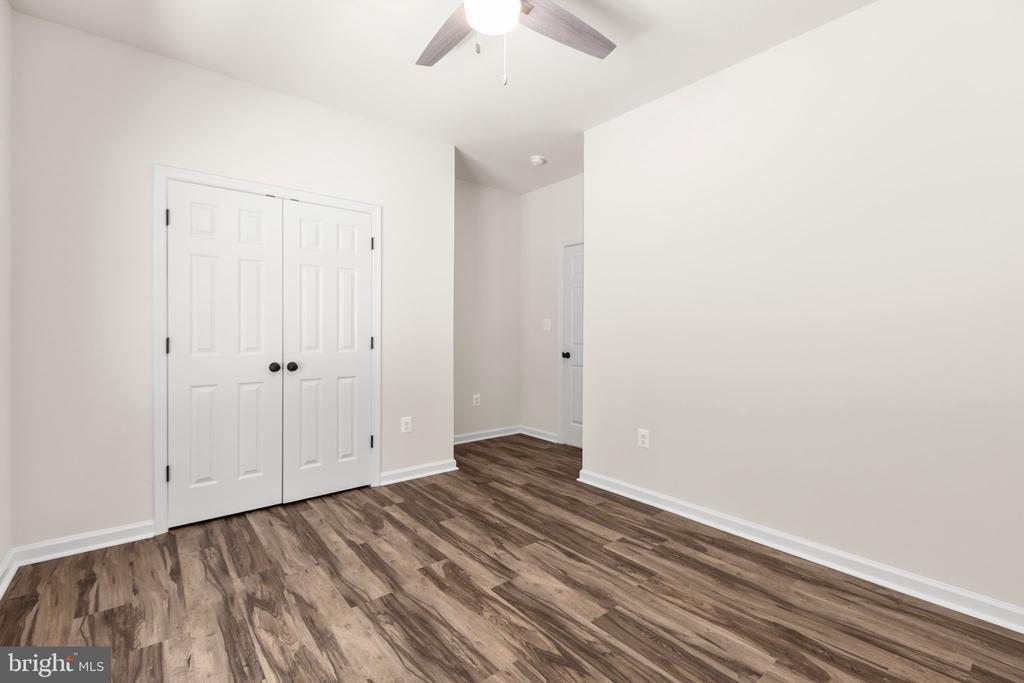
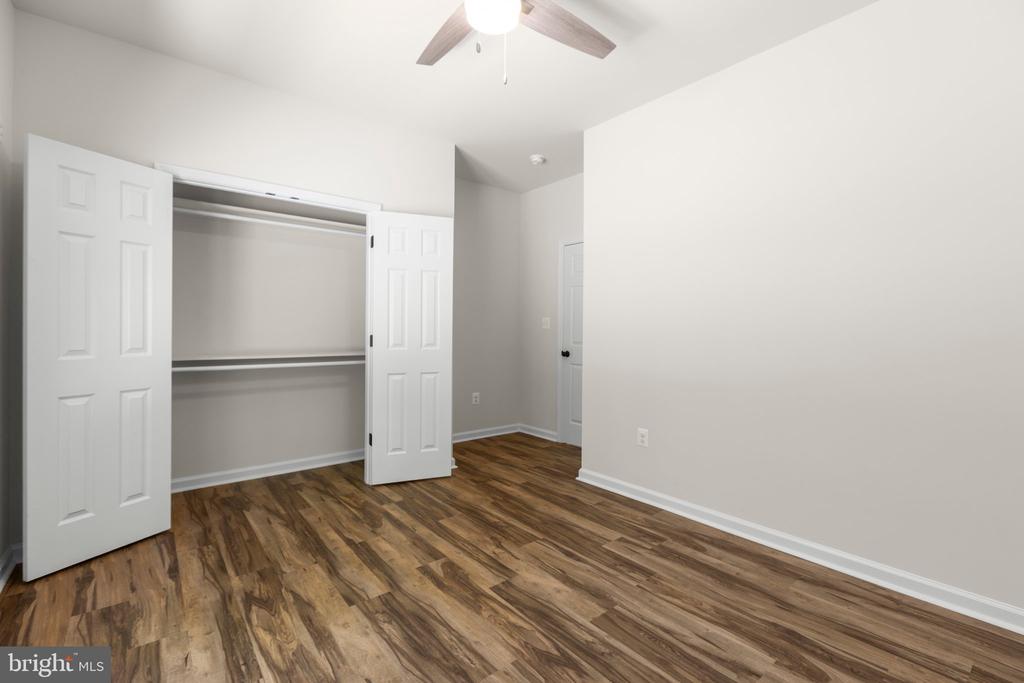
  • total bedrooms4
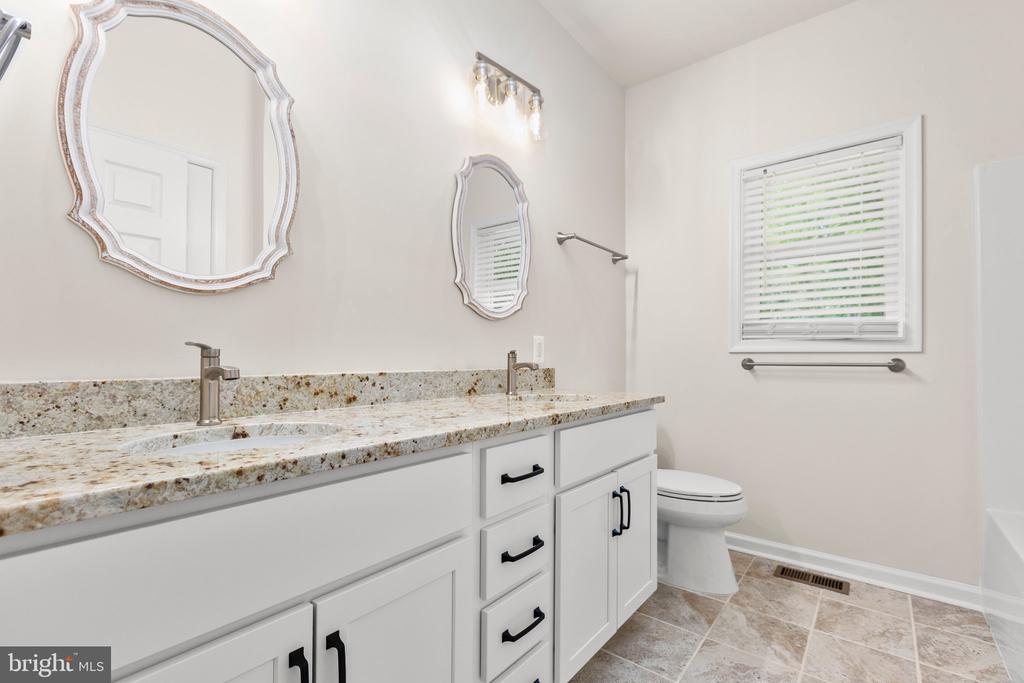
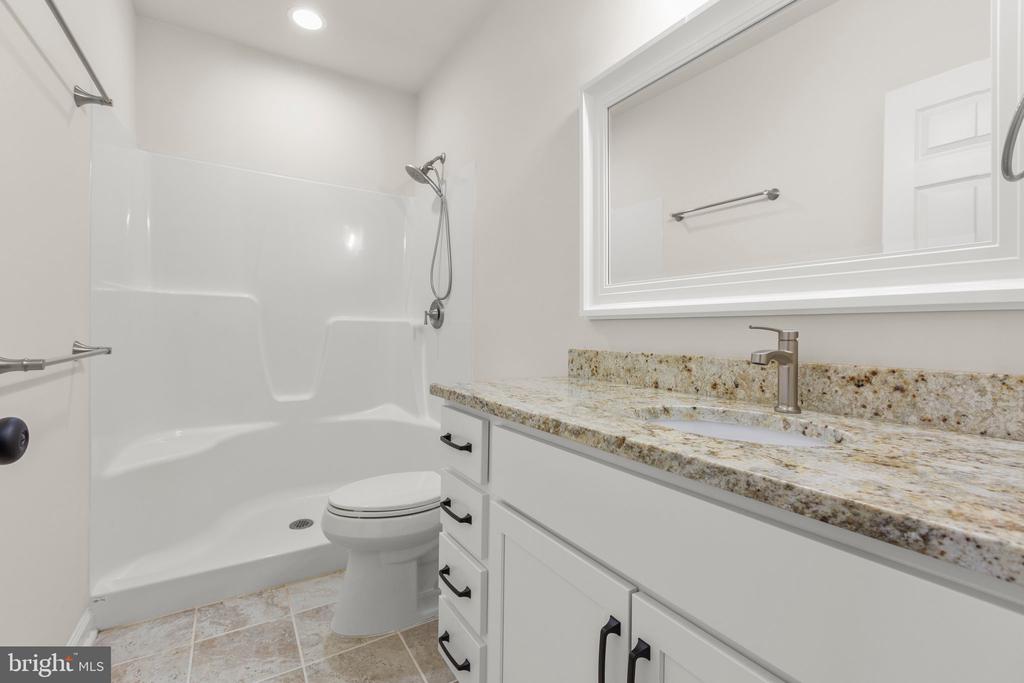
  • Total bathrooms3
  • full bathrooms3
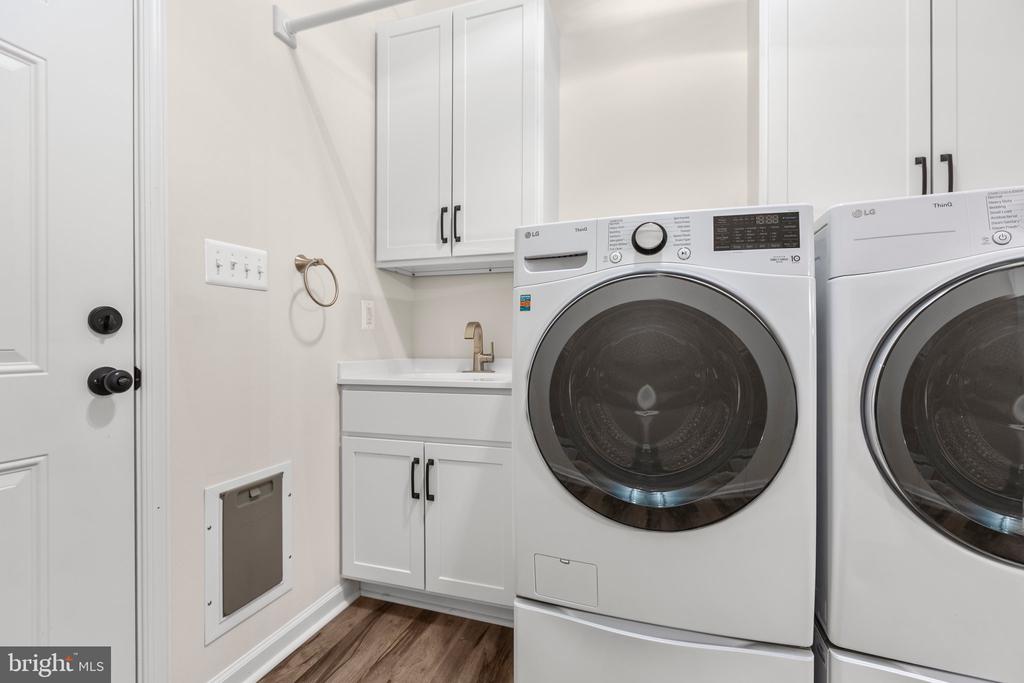
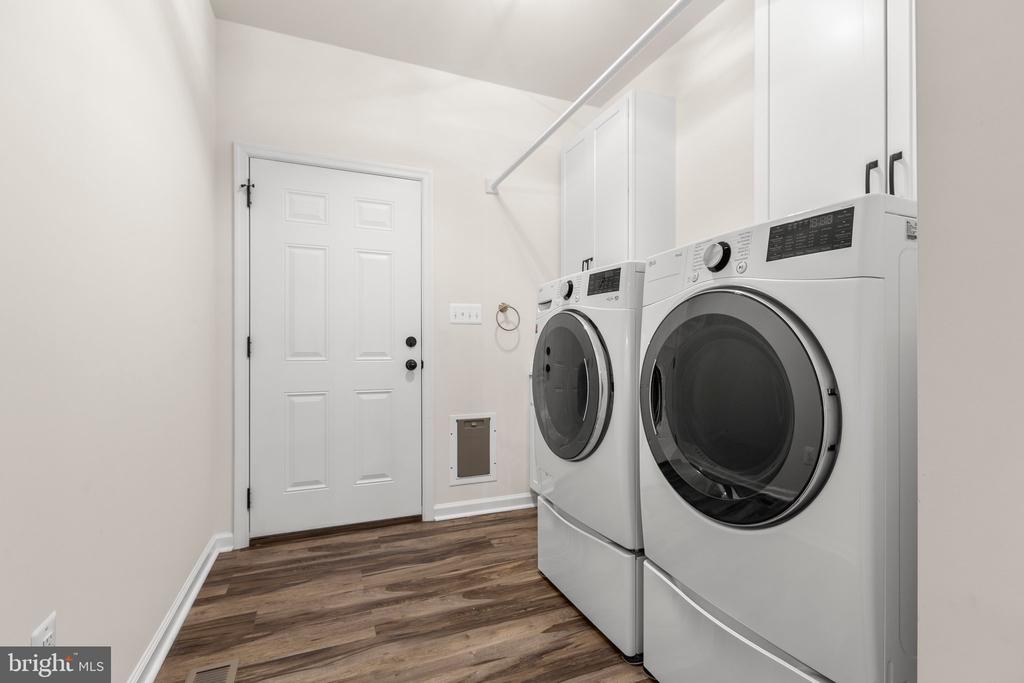
  • APPLIANCES Built-In Microwave, Dishwasher, Icemaker, Oven/Range - Gas, Refrigerator, Stainless Steel Appliances, Water Heater
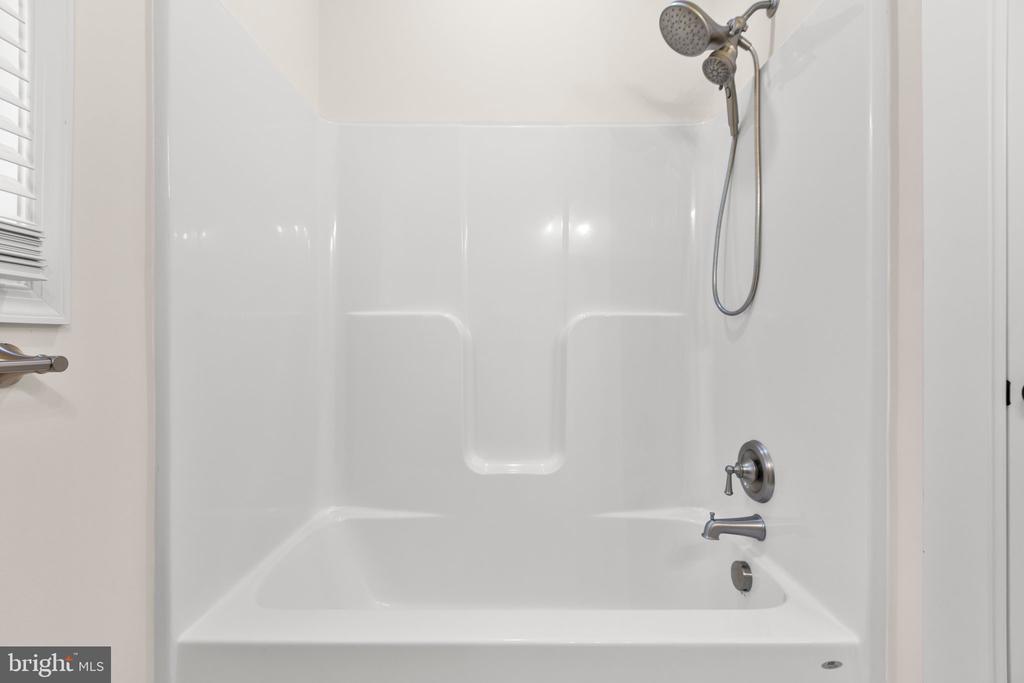
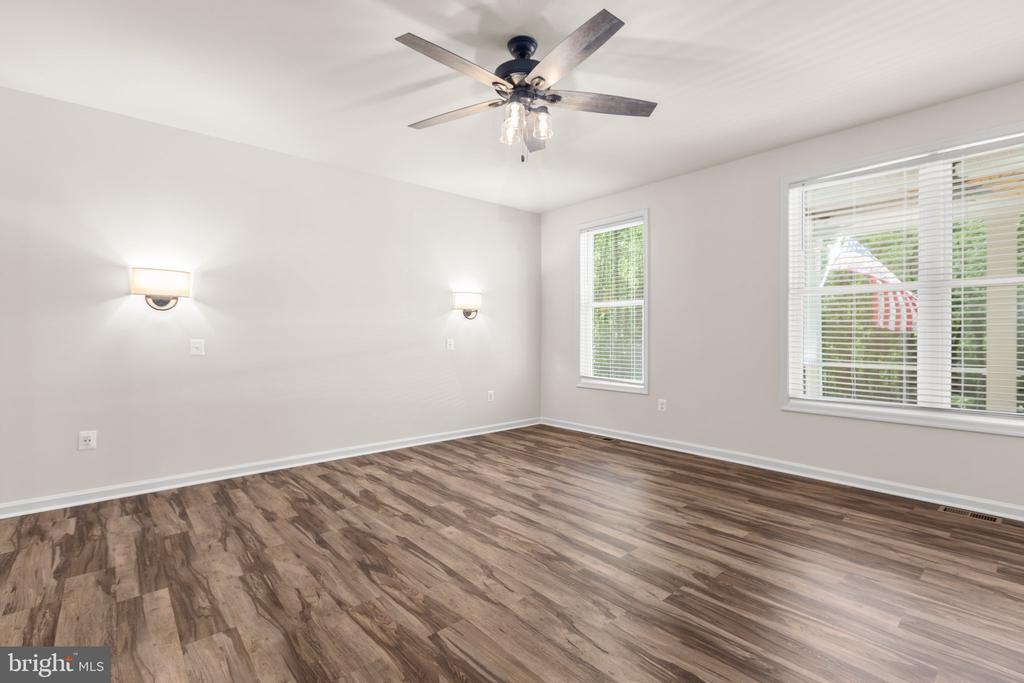
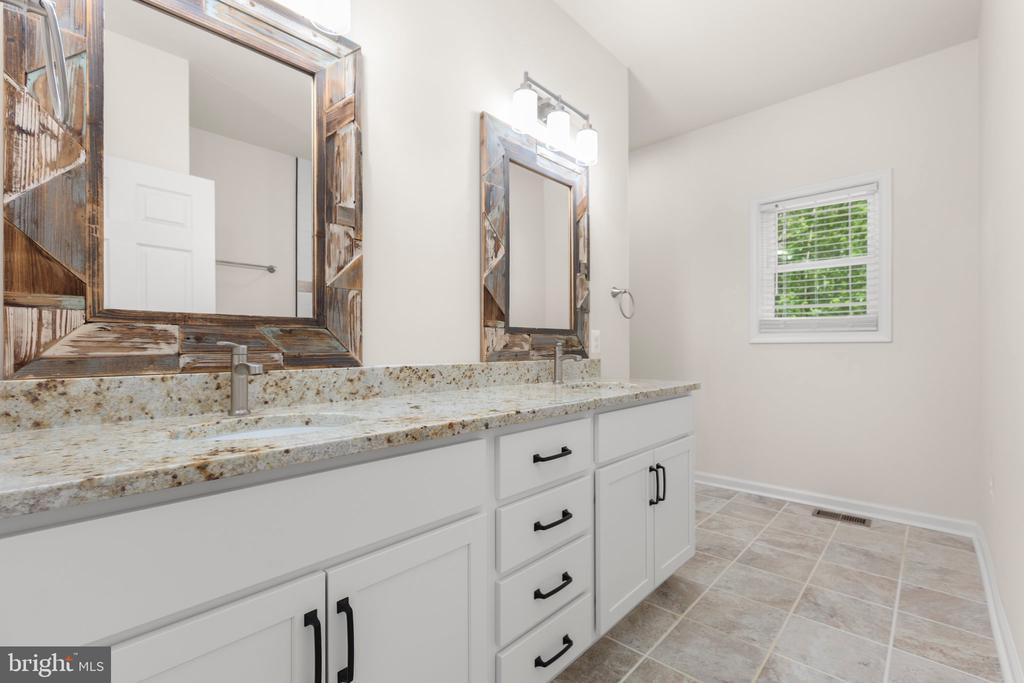
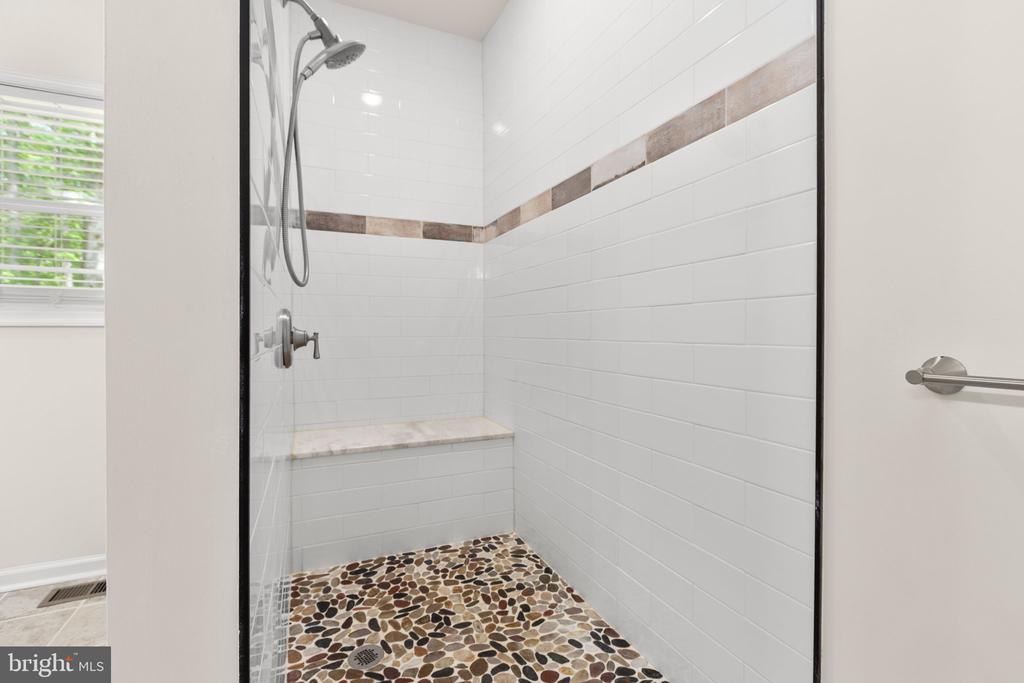
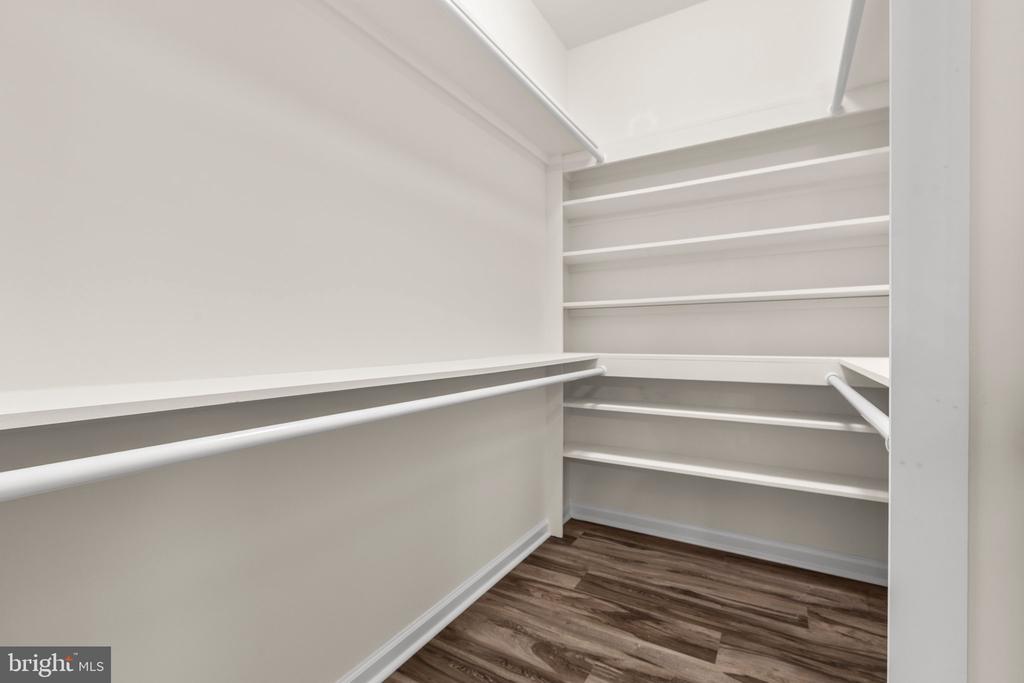
  • other interior Features Bathroom - Walk-In Shower, Ceiling Fan(s), Combination Kitchen/Dining, Combination Kitchen/Living, Crown Moldings, Entry Level Bedroom, Family Room Off Kitchen, Floor Plan - Open, Kitchen - Island, Pantry, Primary Bath(s), Walk-in Closet(s), Wood Floors

Area & Lot

  • Status Sold
  • Date Sold June 27, 2025
  • Living Area3,069 Sq.Ft.
  • Total Area3,720 Sq.Ft.
  • Lot Area3.07 Acres
  • MLS® IDVASP2032870
  • TypeResidential
  • YEAR BUILT2024
  • NeighborhoodSpotsylvania
  • Architecture StylesRanch/Rambler
  • Elementary SchoolRIVERVIEW
  • Middle SchoolPOST OAK
  • High SchoolSPOTSYLVANIA
  • School DistrictSPOTSYLVANIA COUNTY PUBLIC SCHOOLS

Exterior

  • STORIES2
  • Garage Space2.0
  • water SourceWell
  • utilitiesPropane, Under Ground
  • PoolNo Pool
  • parkingAttached Garage
  • HEAT TYPEHeat Pump - Gas Back Up
  • AIR CONDITIONINGCeiling Fan(s), Central A/C, Heat Pump(s)
  • sewerSeptic of BR
  • SubstructurePermanent, Concrete Perimeter
  • Disability FeaturesNone

Financial

  • Sales Price$629,000
  • Real Estate Tax $3,848/yr
  • Zoning A3
View Virtual Tour

Spotsylvania

Explore

Let’s Start a Conversation

Connect with a real estate professional who values trust, insight, and personal attention. Every step is guided by a deep understanding of what “home” truly means.

Follow Me on Instagram