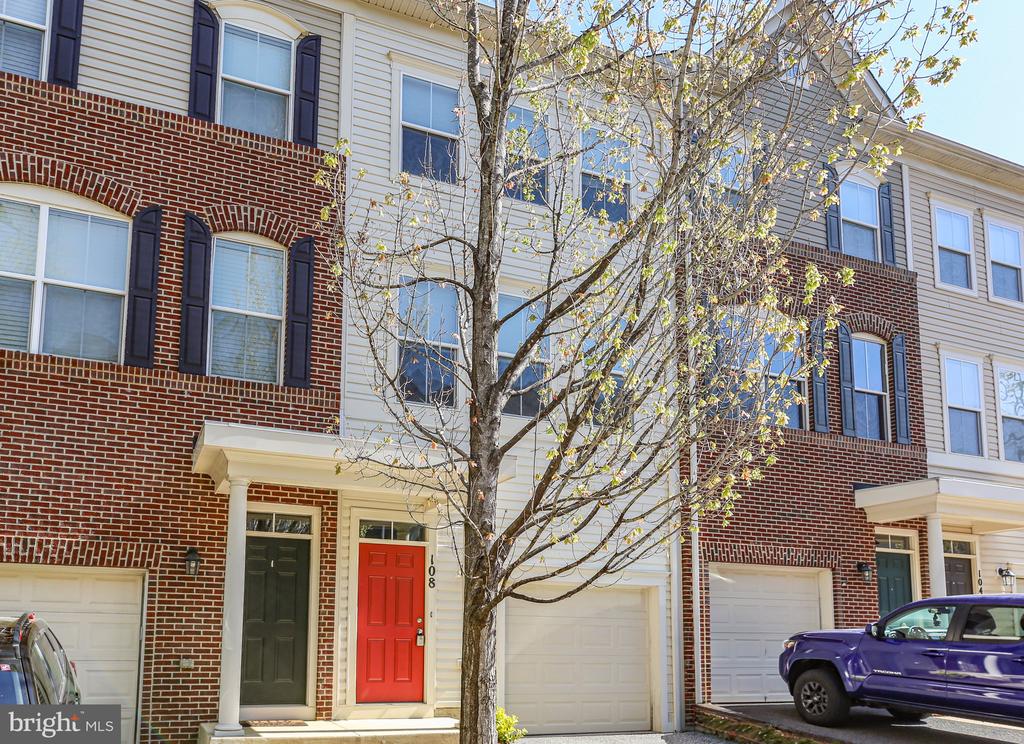
108 NESTORS PLACE
108 NESTORS PLACE
108 NESTORS PLACE
108 NESTORS PLACE
108 NESTORS PLACE
108 NESTORS PLACE
108 NESTORS PLACE
108 NESTORS PLACE
108 NESTORS PLACE
108 NESTORS PLACE
108 NESTORS PLACE
108 NESTORS PLACE
108 NESTORS PLACE
108 NESTORS PLACE
108 NESTORS PLACE
108 NESTORS PLACE
108 NESTORS PLACE
108 NESTORS PLACE
108 NESTORS PLACE
108 NESTORS PLACE
108 NESTORS PLACE
108 NESTORS PLACE
108 NESTORS PLACE
108 NESTORS PLACE
108 NESTORS PLACE
SEE ALL PHOTOS
108 NESTORS PLACE
108 NESTORS PLACE
108 NESTORS PLACE
108 NESTORS PLACE
108 NESTORS PLACE
108 NESTORS PLACE
108 NESTORS PLACE
108 NESTORS PLACE
108 NESTORS PLACE
108 NESTORS PLACE
108 NESTORS PLACE
108 NESTORS PLACE
108 NESTORS PLACE
108 NESTORS PLACE
108 NESTORS PLACE
108 NESTORS PLACE
108 NESTORS PLACE
108 NESTORS PLACE
108 NESTORS PLACE
108 NESTORS PLACE
108 NESTORS PLACE
108 NESTORS PLACE
108 NESTORS PLACE
108 NESTORS PLACE
108 NESTORS PLACE
Sold

108 NESTORS PLACE

108 NESTORS PLACE, STAFFORD, VA 22556

$420,000
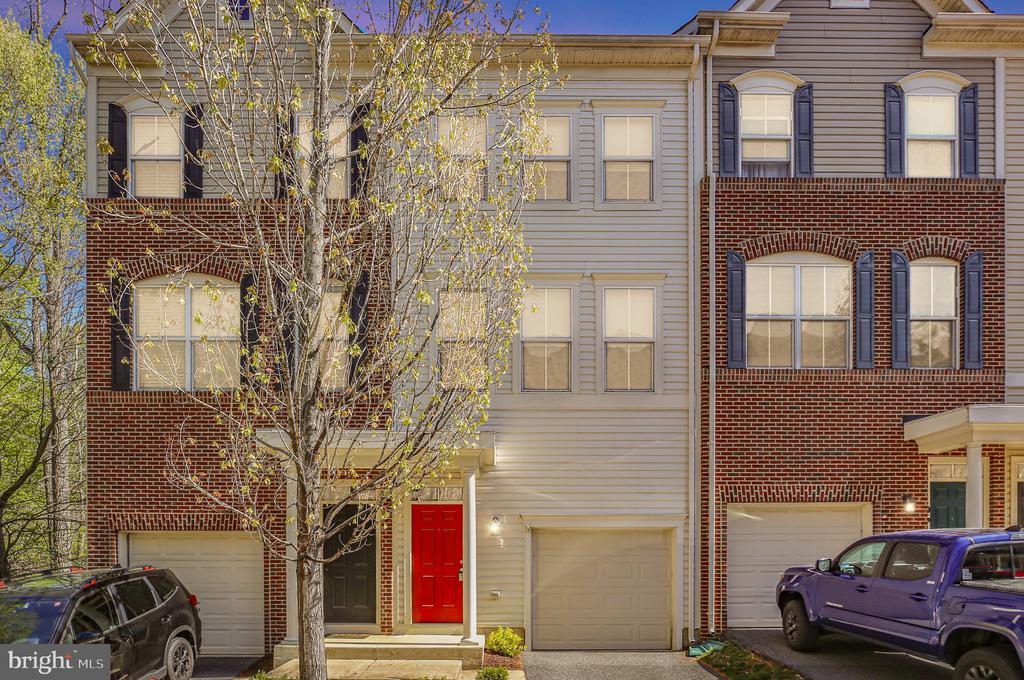
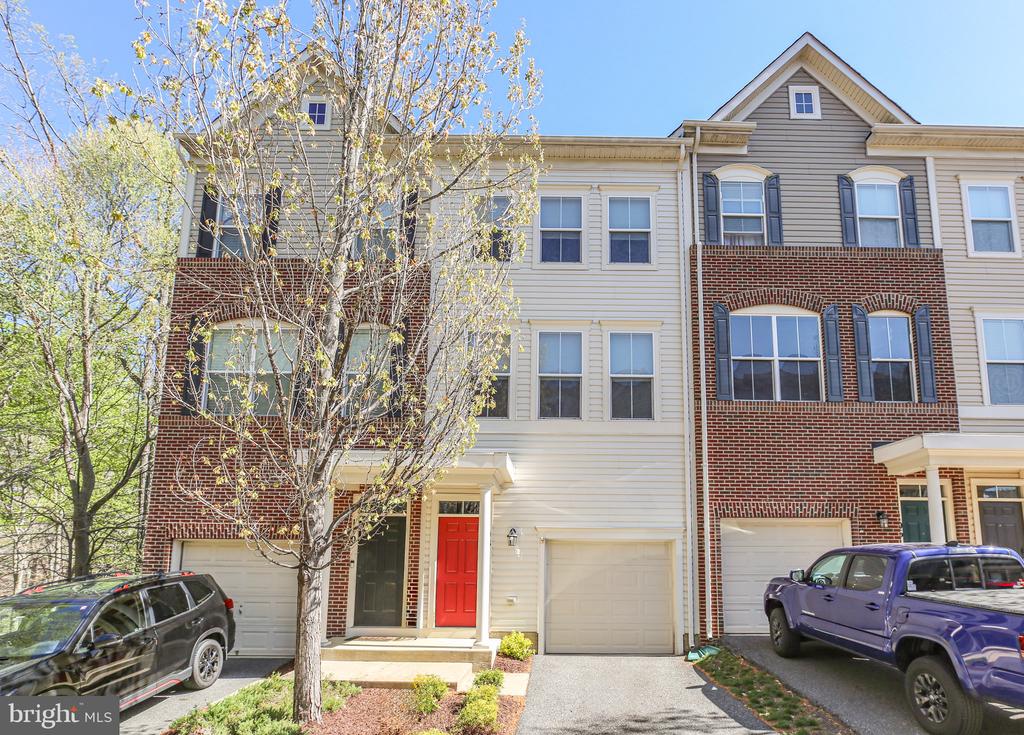
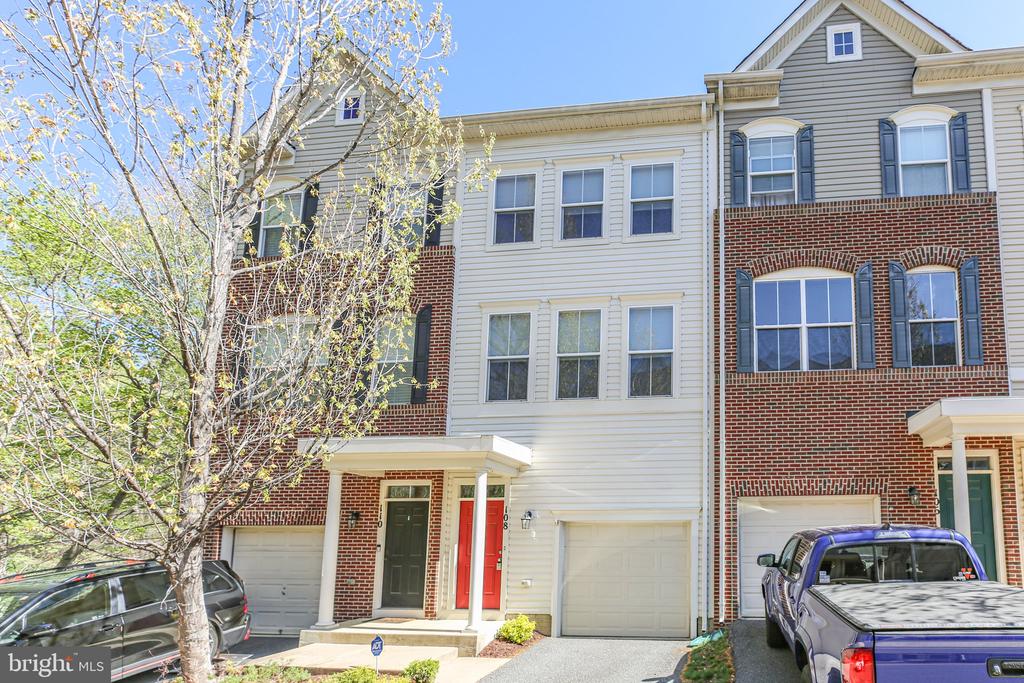
Immaculate 3BR/3.5BA Townhome with 2,040 Sq Ft in Amenity-Filled Community

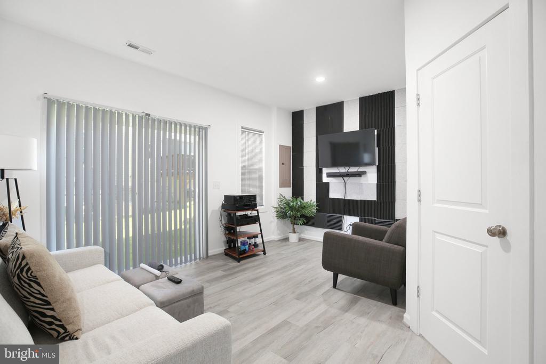
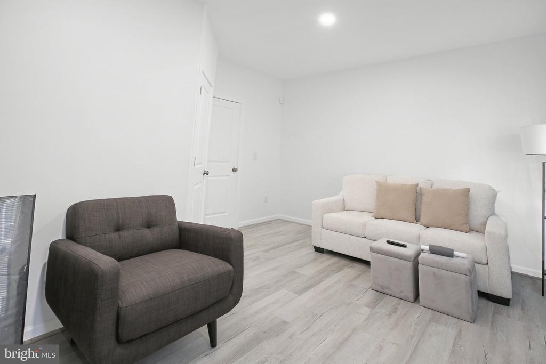
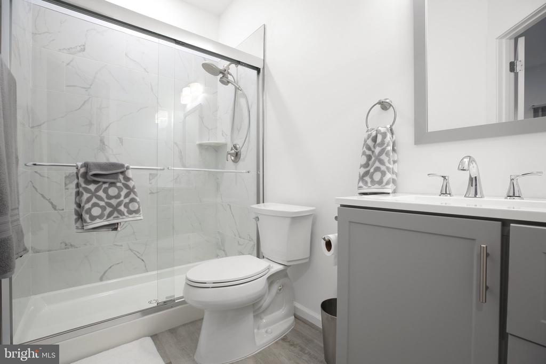
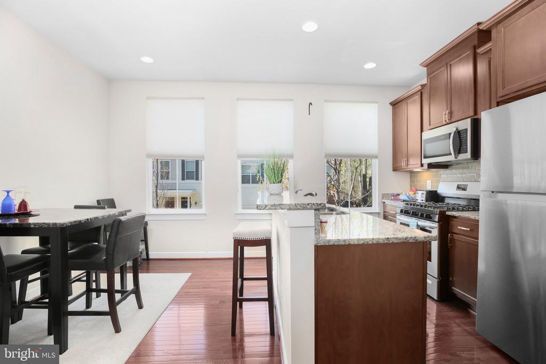
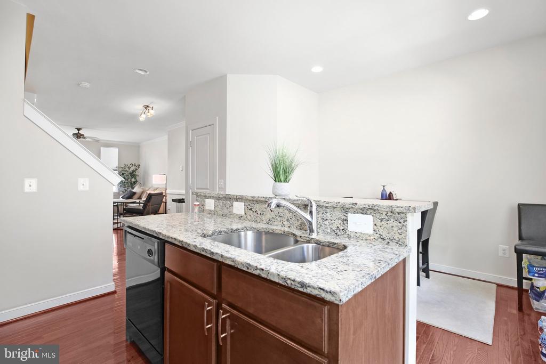
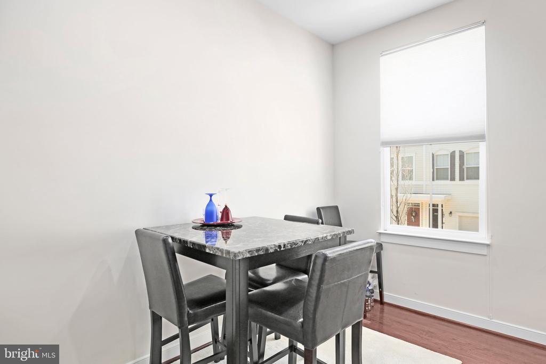
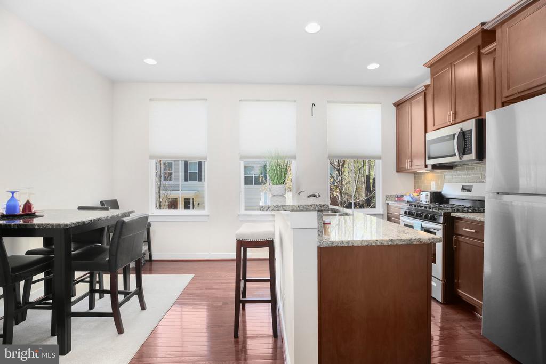
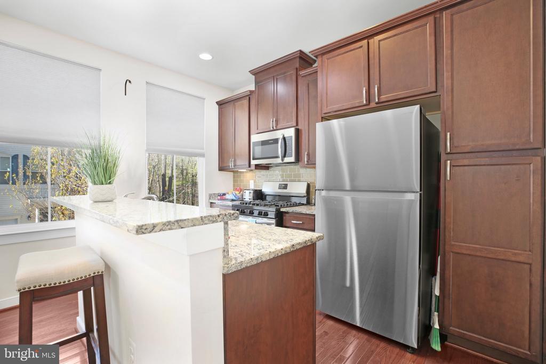
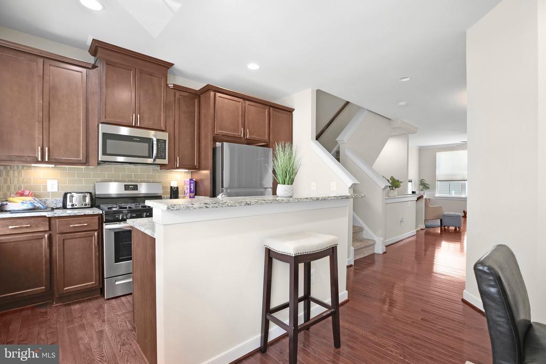
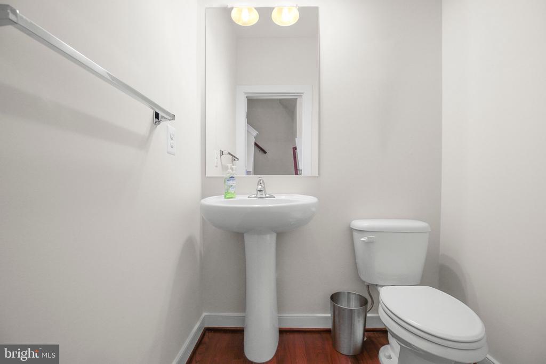
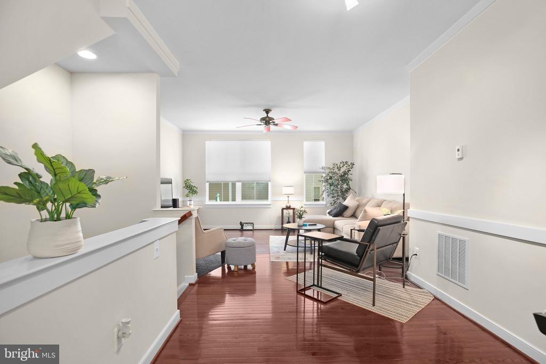
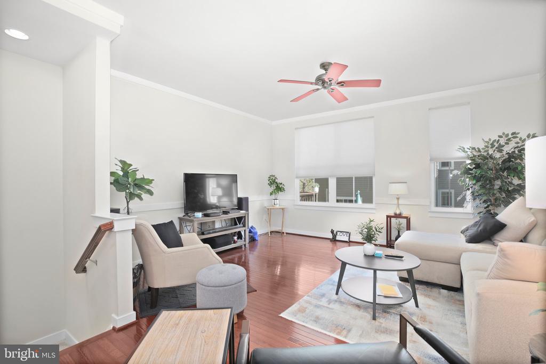
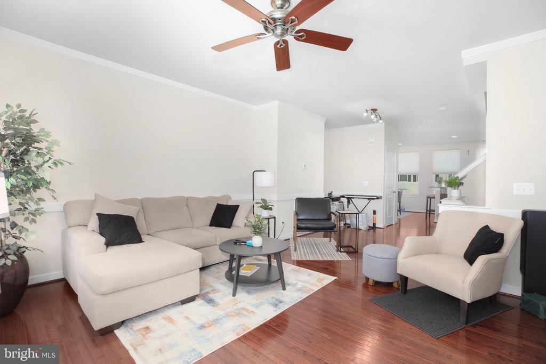
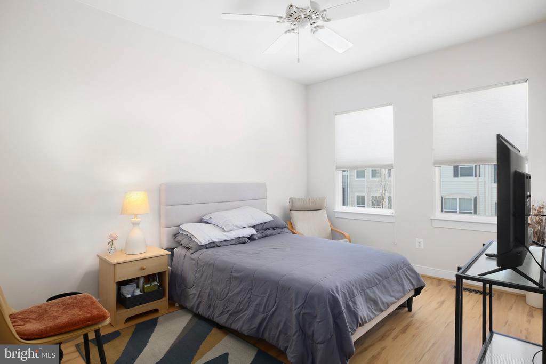
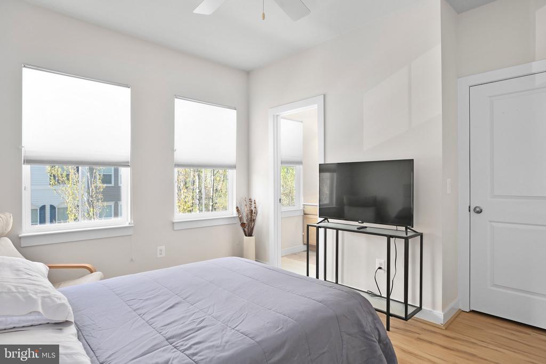
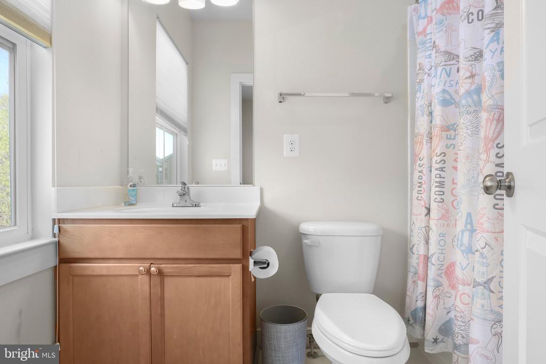
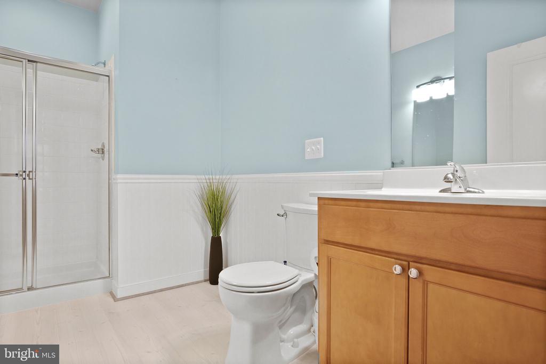
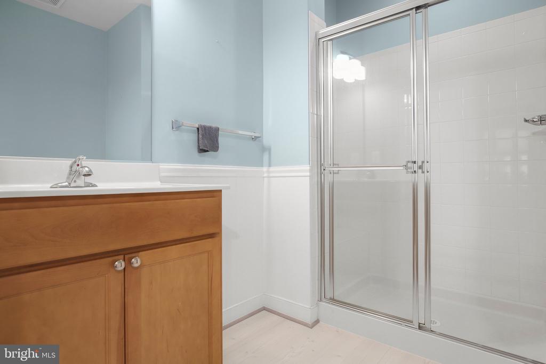
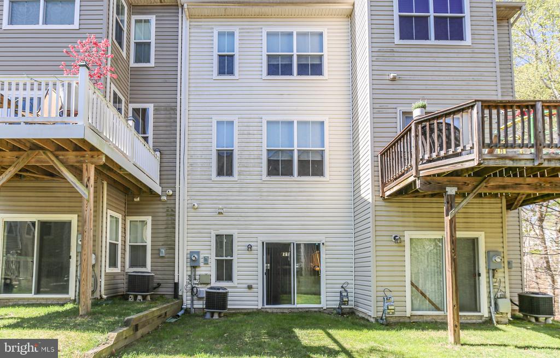
Built in 2012, this spacious and beautifully maintained townhome offers 3 bedrooms, 3 full baths, and a convenient half bath on the main living level. The lower level features a fully finished space with an added bedroom and full bath--ideal for guests, office, or rec space. The kitchen includes upgraded appliances and opens to a bright, airy layout perfect for everyday living and entertaining.

Enjoy community amenities including basketball courts, jogging paths, an outdoor pool, and tot lots/playgrounds. Located just steps from a commuter parking lot, major shopping centers, and key highways--this home offers the perfect blend of comfort, convenience, and lifestyle. Move-in ready and waiting for you!

3
beds

4
baths

2,040 Sq.Ft. LIVING AREA

Kathy Deal

Kathy Deal

Features & Amenities

Interior

  • total bedrooms3
  • Total bathrooms4
  • full bathrooms3
  • half bathroom1
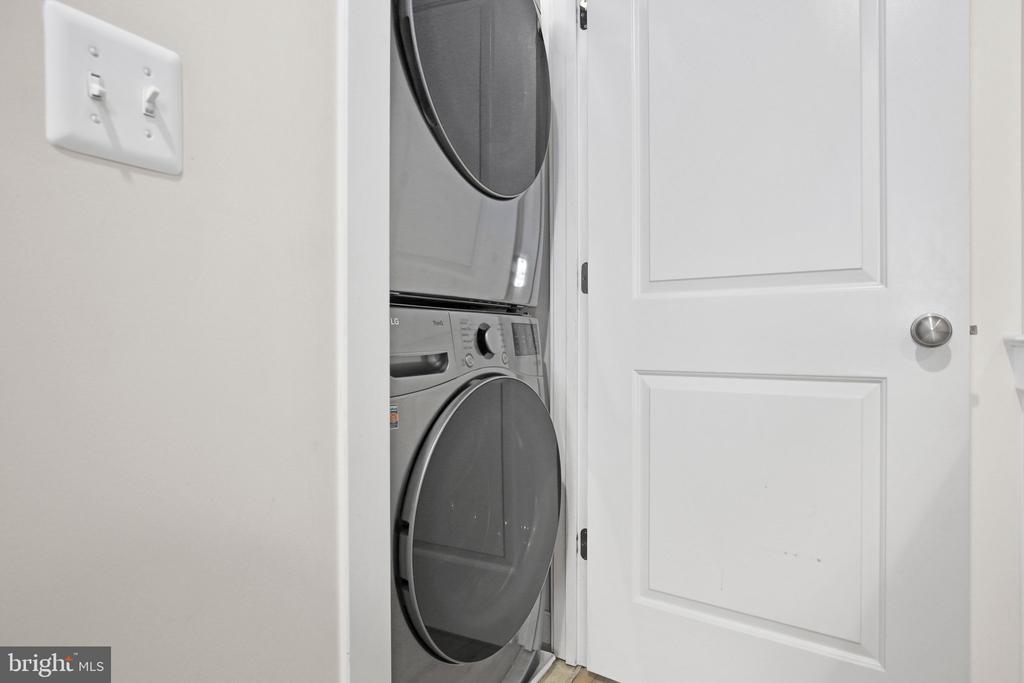
  • APPLIANCES Built-In Microwave, Dishwasher, Disposal, Dryer, Icemaker, Microwave, Oven/Range - Gas, Refrigerator, Stainless Steel Appliances, Washer, Washer - Front Loading, Water Heater
  • other interior Features Ceiling Fan(s), Combination Kitchen/Dining, Combination Kitchen/Living, Entry Level Bedroom, Floor Plan - Open, Kitchen - Eat-In, Kitchen - Island, Pantry, Primary Bath(s), Walk-in Closet(s)

Area & Lot

  • Status Sold
  • Date Sold May 16, 2025
  • Living Area2,040 Sq.Ft.
  • Total Area2,040 Sq.Ft.
  • MLS® IDVAST2037586
  • TypeTownhouse
  • YEAR BUILT2012
  • NeighborhoodStafford
  • Architecture StylesTraditional
  • Elementary SchoolANNE E. MONCURE
  • Middle SchoolSHIRELY C. HEIM
  • High SchoolNORTH STAFFORD
  • School DistrictSTAFFORD COUNTY PUBLIC SCHOOLS

Exterior

  • STORIES3
  • Garage Space1.0
  • water SourcePublic
  • PoolYes - Community
  • parkingAttached Garage
  • HEAT TYPEForced Air
  • AIR CONDITIONINGCeiling Fan(s), Central A/C
  • sewerPublic Sewer
  • SubstructureSlab
  • Disability FeaturesNone
  • HOA AmenitiesBasketball Courts, Common Grounds, Jog/Walk Path, Pool - Outdoor, Tot Lots/Playground

Financial

  • Sales Price$420,000
  • Real Estate Tax $2,949/yr
  • Zoning R2
View Virtual Tour

Stafford

Explore

Let’s Start a Conversation

Connect with a real estate professional who values trust, insight, and personal attention. Every step is guided by a deep understanding of what “home” truly means.

Follow Me on Instagram